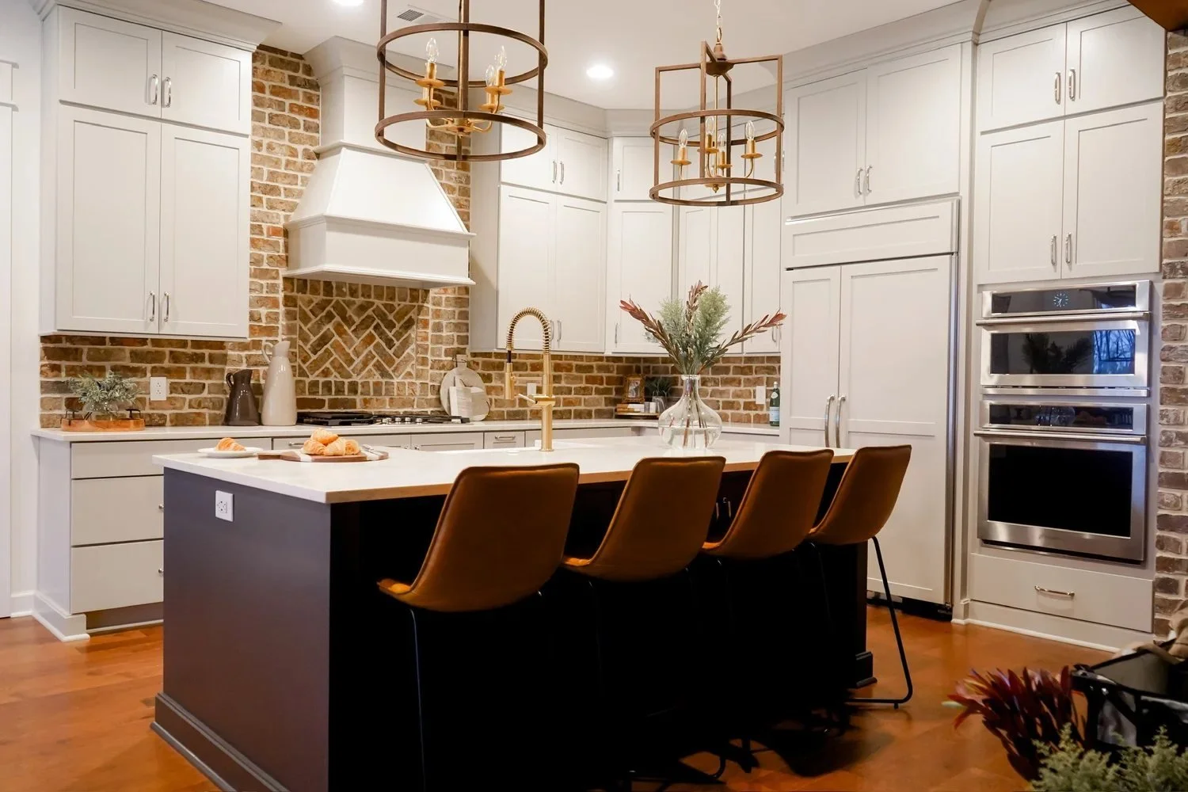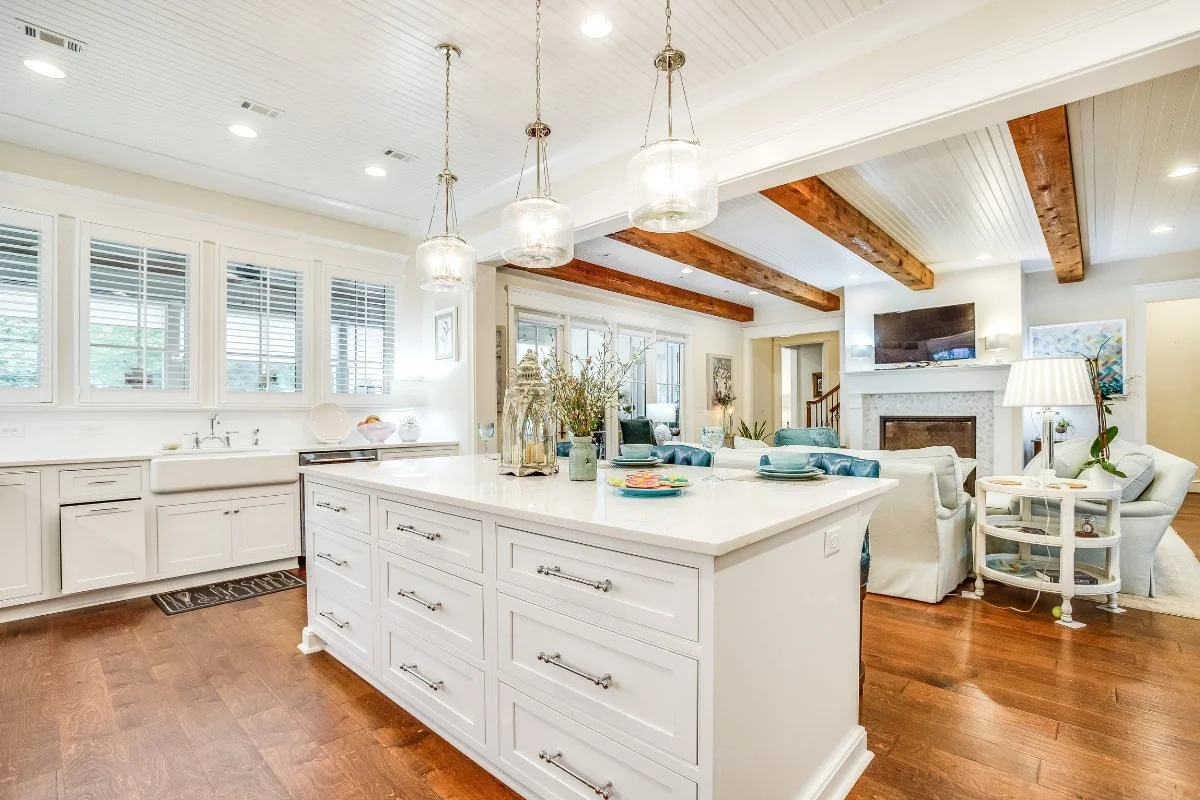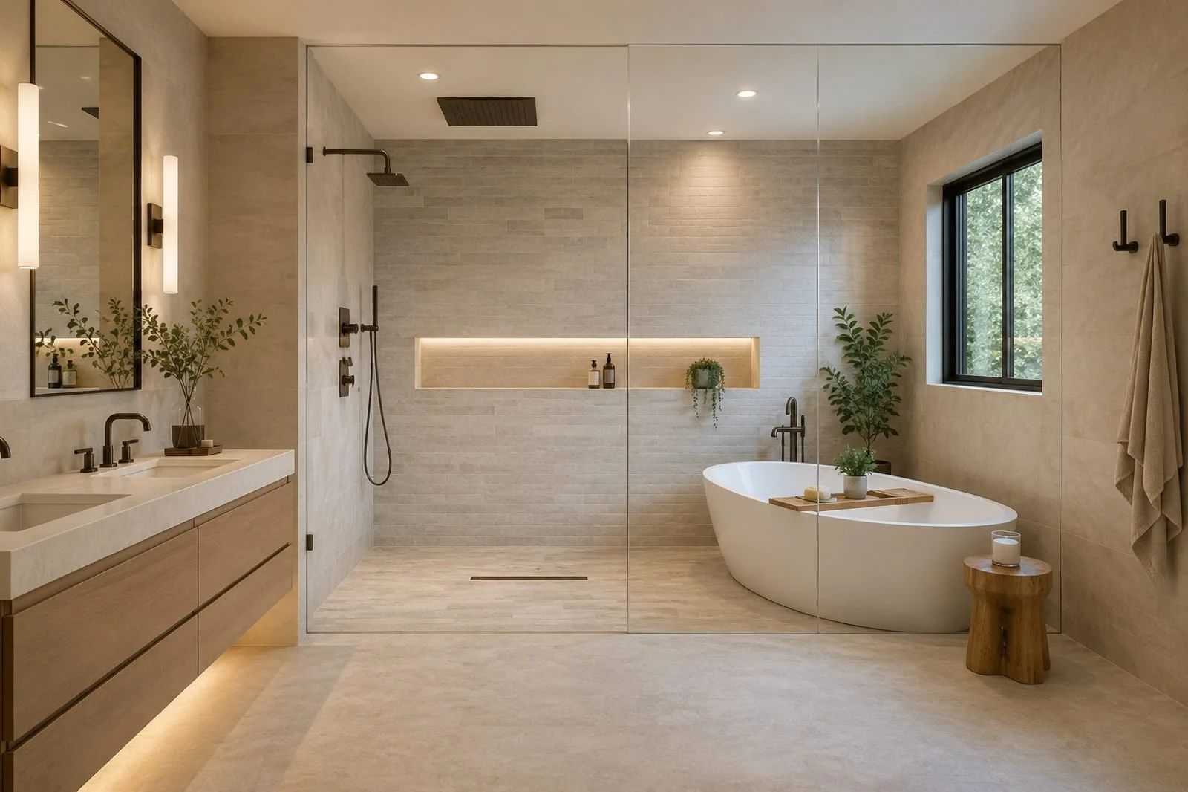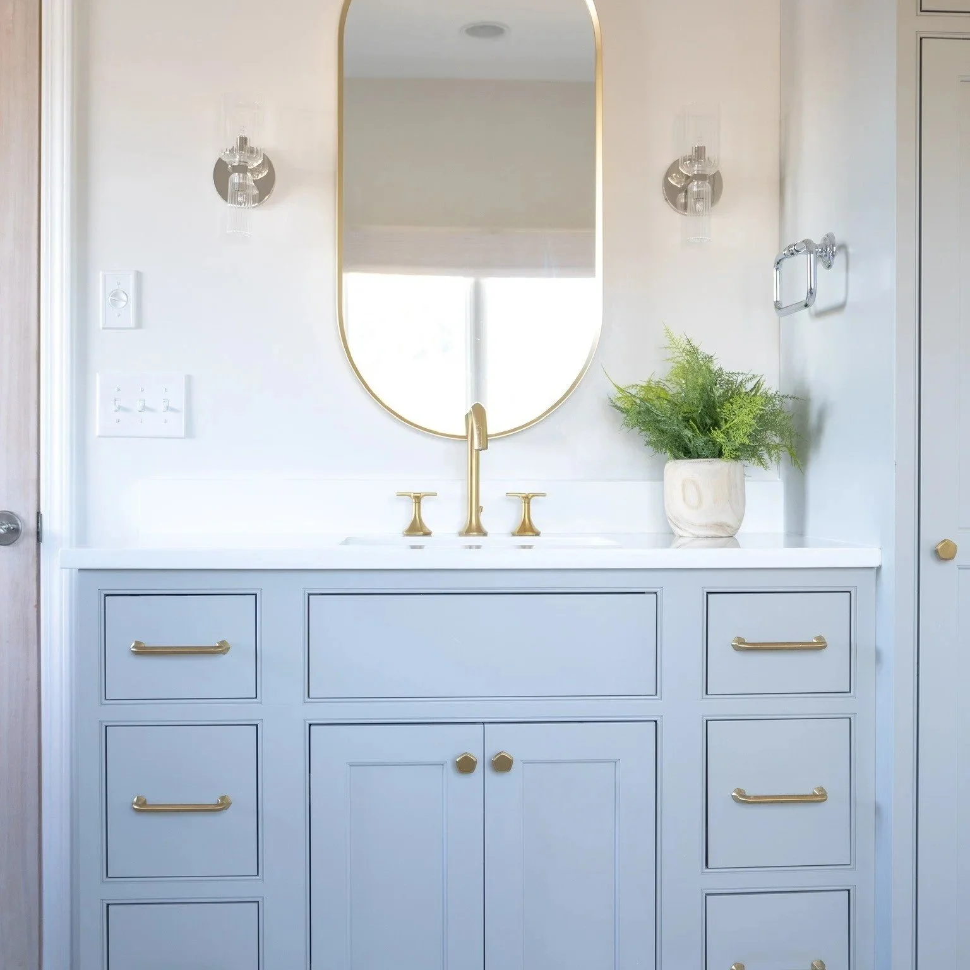
Age in Place Kitchen Designs For Your Next Renovation
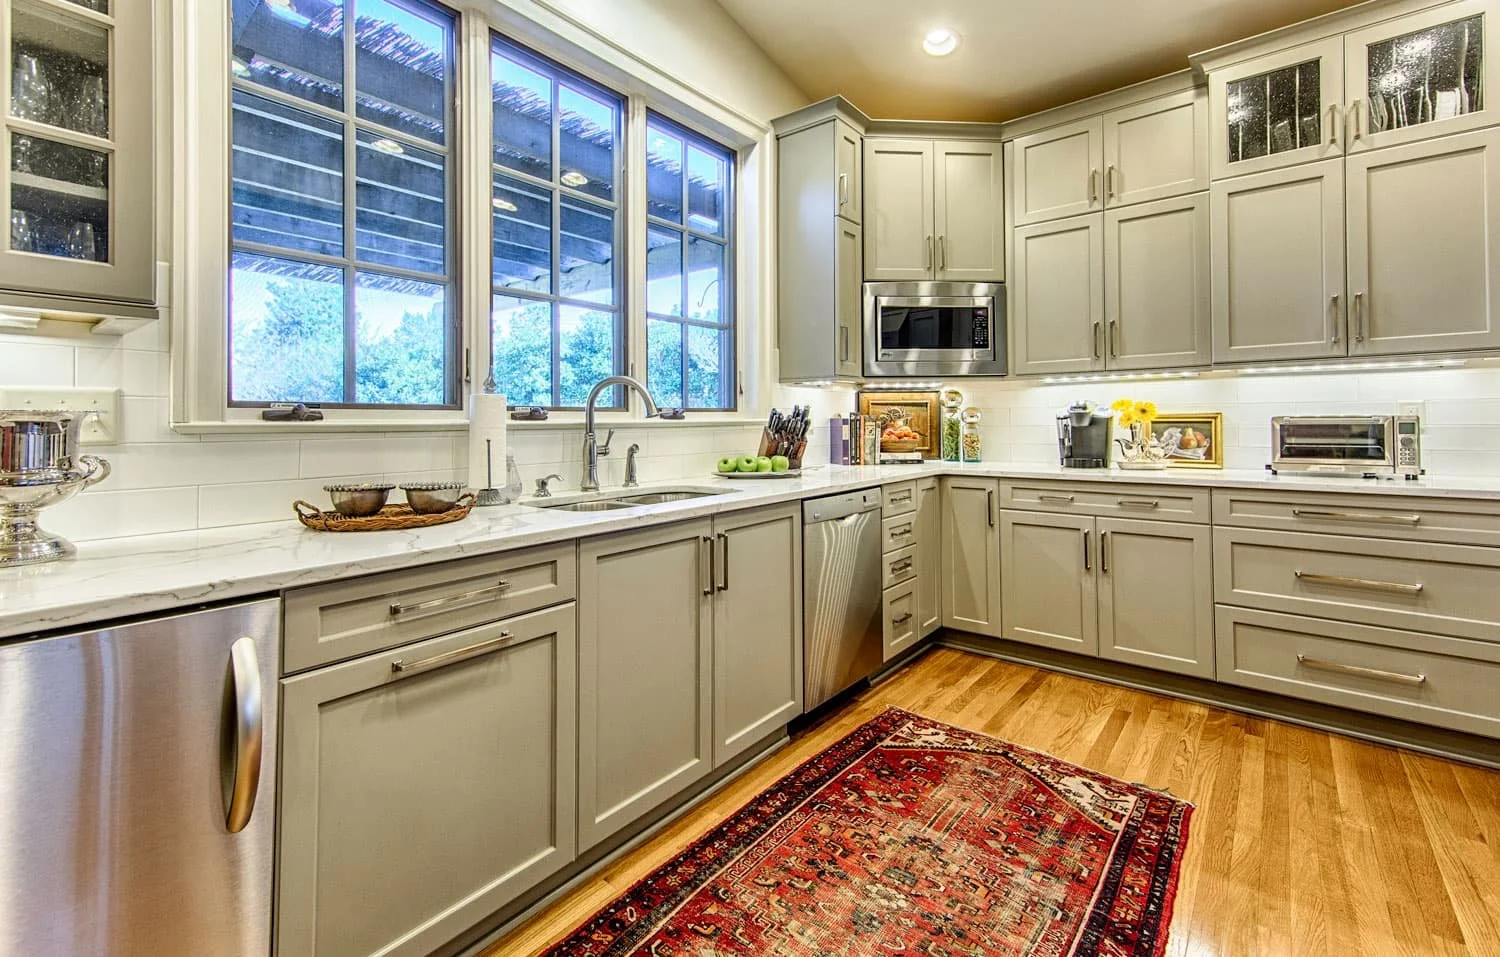
Aging in Place Kitchen Design: Ideas for Your Remodel
Your kitchen is more than a place to prepare meals. It’s where family gathers, friends linger, and everyday life happens. If you’re planning a kitchen remodel, it makes sense to think not only about how you use the space today, but how it can continue to work for you in the years ahead.
That’s the idea behind aging-in-place kitchen design. By incorporating thoughtful features into your renovation now, you can create a kitchen that is beautiful, comfortable, and easier to navigate at every stage of life.
For homeowners planning a kitchen remodel in Tuscaloosa, Birmingham, Mountain Brook, Homewood, Vestavia Hills, and surrounding Alabama communities, aging-in-place features can be incorporated without making a kitchen feel institutional or sacrificing high-end design. In fact, many of the features that make a kitchen more accessible also make it more convenient for everyone.
What Is Aging-in-Place Kitchen Design?
Aging in place means designing your home so you can continue living comfortably and independently as your needs change over time.
In the kitchen, this often overlaps with universal design—creating a space that is comfortable and functional for people of different ages and abilities. Rather than waiting until mobility, vision, or dexterity becomes an issue, these features can be incorporated during a kitchen renovation from the beginning.
A well-designed aging-in-place kitchen may include:
Wider, easier-to-navigate walkways
Accessible cabinetry and storage
Better task and ambient lighting
Easy-to-operate cabinet hardware and plumbing fixtures
Appliances positioned for comfortable access
Seated or adjustable work areas
Slip-resistant flooring
Thoughtfully designed countertops and work zones
The result is a kitchen that feels just as sophisticated as any other custom kitchen—only with an added layer of long-term functionality.
Start With Safety, Comfort, and Convenience
A successful kitchen renovation should make everyday tasks easier, and that becomes even more important as we age.
Mobility, balance, vision, reach, and dexterity can all change over time. Thoughtful kitchen design can help accommodate those changes while creating a more comfortable space right now.
For example, consider incorporating:
Generous walkways: Extra clearance around islands and work zones can make the kitchen easier to navigate, whether you're carrying groceries, accommodating multiple cooks, or using a mobility device.
Layered lighting: Combine ambient, task, and under-cabinet lighting to illuminate countertops, cooking areas, and walkways.
Comfortable flooring: Choose durable, slip-resistant flooring that provides secure footing and is comfortable underfoot.
Seated work areas: A lowered section of countertop or island can provide a convenient place to sit while preparing meals.
Visual contrast: Contrasting countertops, cabinetry, flooring, or countertop edges can make surfaces easier to distinguish.
These aren't simply features for older homeowners. They're smart kitchen design choices that can improve the space for the entire family.
Choose Cabinetry That Makes Storage Easier
Cabinetry is one of the most important considerations in an aging-in-place kitchen—and one of the easiest places to combine function with beautiful design.
Instead of relying heavily on deep base cabinets that require bending and reaching, consider incorporating custom cabinetry designed to bring items to you.
Useful cabinet features can include:
Deep drawers for pots, pans, and dishes
Full-extension drawer glides
Pull-out shelves and organizers
Corner cabinet storage systems
Pull-down shelving for upper cabinets
Pantry pull-outs
Drawer organizers for frequently used utensils
D-shaped or easy-grip cabinet hardware
Large drawers are particularly useful because they allow you to see and access the contents without reaching into the back of a deep cabinet.
When planning custom kitchen cabinetry in Tuscaloosa or Birmingham, think beyond what you need to store. Consider how you want to access those items every day.
Consider Countertop Heights and Accessible Work Zones
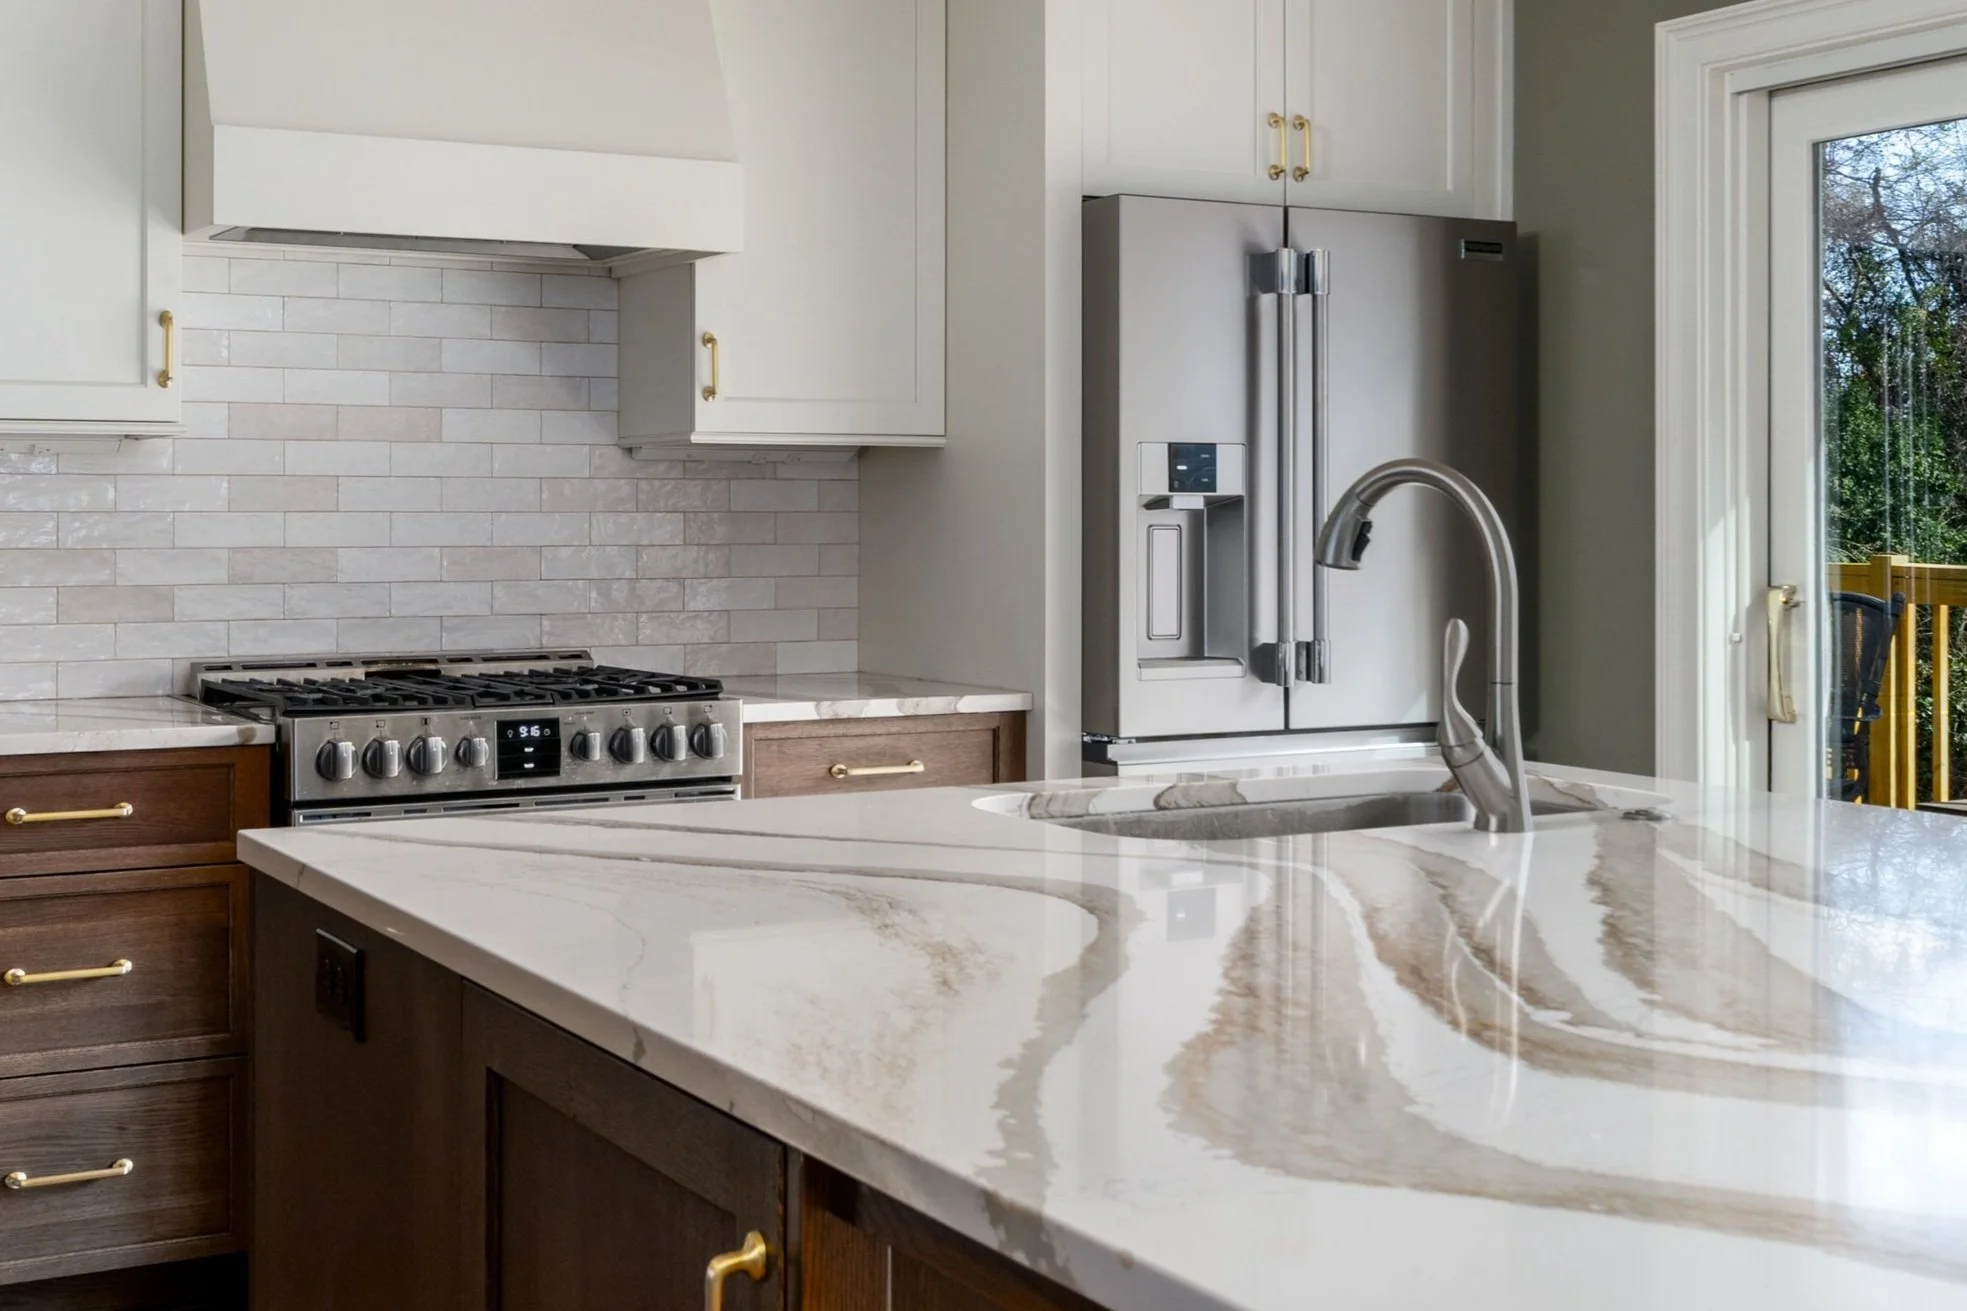
Standard countertop height works well for many homeowners, but a custom kitchen renovation gives you the opportunity to create different work zones based on your needs.
A section of lower countertop, for example, can provide a comfortable seated prep area. Depending on your family's needs, a designer may also recommend knee space beneath a countertop, sink, or cooktop to make the area more accessible.
The key is planning these details during the kitchen design process rather than trying to retrofit the space later.
Even if you don't currently need an accessible work area, incorporating flexibility into your kitchen layout can help the space adapt with you.
Select Faucets and Fixtures That Are Easy to Use
Small details can have a surprisingly large impact on everyday convenience.
Touch-activated and touchless faucets can make it easier to turn the water on when your hands are full or messy. Single-handle faucets are also generally easier to operate than fixtures that require gripping and twisting separate handles.
When selecting fixtures for an aging-in-place kitchen, consider:
Touch or touchless operation
Single-lever controls
Pull-down sprayers
Easy-to-read temperature indicators
Convenient placement that minimizes reaching
These features can add both accessibility and a polished, modern feel to your kitchen remodel.
Choose Appliances With Accessibility in Mind
Appliance selection and placement can significantly affect how comfortably you use your kitchen.
Rather than selecting appliances based solely on appearance, think about how doors open, where controls are positioned, and how much bending or reaching will be required.
Helpful options may include:
Wall ovens installed at a comfortable height
Side-opening or French-door ovens
Induction cooktops with easy-to-read controls
Cooktop controls positioned toward the front
Drawer-style microwaves
Refrigerators with easy-access shelving
French-door or side-by-side refrigerators
Dishwashers installed at a more comfortable height when the design allows
An experienced kitchen designer can help you choose the appliances and placement that make the most sense for your layout and lifestyle.
Make Lighting a Priority
Good lighting matters in every kitchen, but it becomes even more important as our vision changes.
Rather than relying on one central fixture, today's kitchen designs typically benefit from several layers of light.
Consider combining:
Recessed or ceiling lighting for overall illumination
Pendant lighting over an island or peninsula
Under-cabinet lighting for food preparation
Interior cabinet lighting where appropriate
Accent lighting for additional visibility and ambiance
Lighting controls matter, too. Rocker-style switches, dimmers, smart lighting, and motion-activated options can make lights easier to operate.
Don't Forget the Kitchen Layout
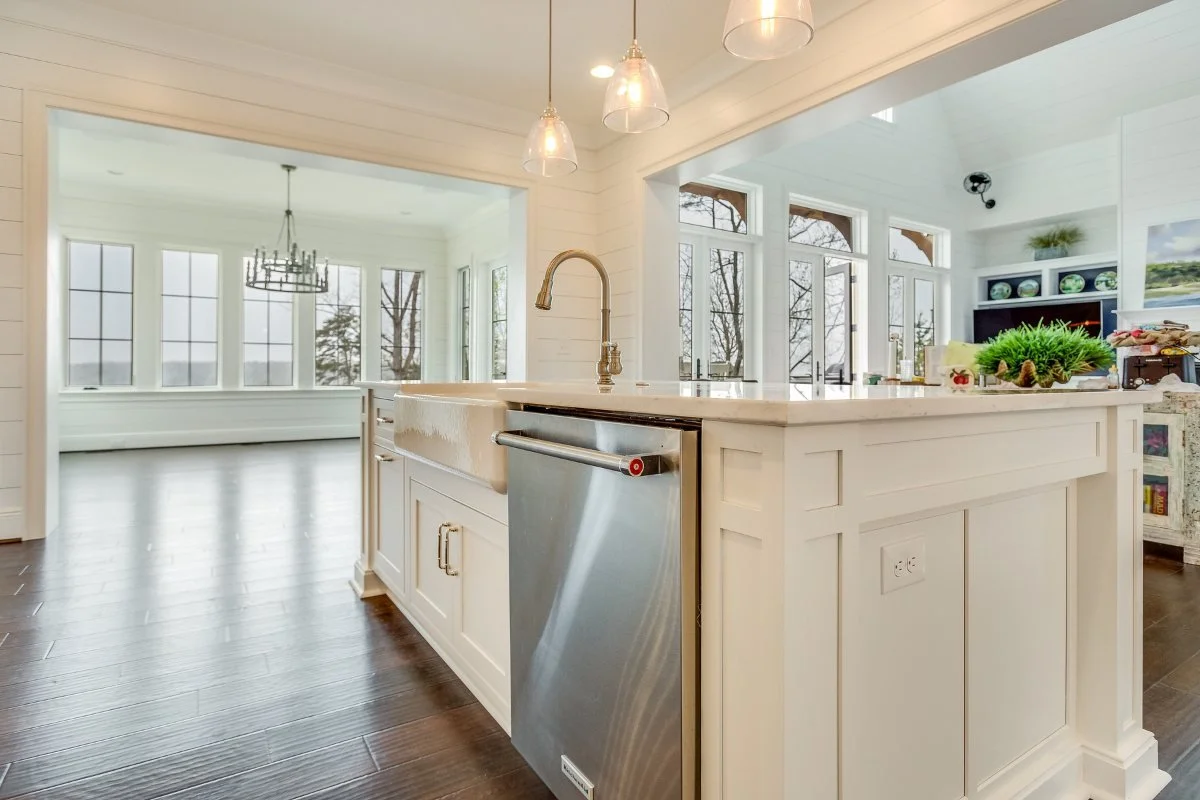
One of the biggest advantages of a thoughtfully planned kitchen renovation is the opportunity to reconsider the entire layout—not simply replace cabinetry and countertops in their existing locations.
During an aging-in-place kitchen remodel, your designer can evaluate whether your current layout provides enough room to move comfortably between the refrigerator, sink, cooking area, pantry, and other frequently used spaces.
A thoughtful layout can:
Reduce unnecessary walking and reaching
Create comfortable clearances around islands
Keep frequently used items within easy reach
Improve traffic flow
Provide room for multiple people to use the kitchen
Allow greater flexibility if mobility needs change
This is why planning the layout early in the kitchen remodeling process is so important.
Aging in Place Doesn't Mean Giving Up Beautiful Design
One of the biggest misconceptions about accessible or aging-in-place design is that it has to look clinical. It doesn't.
Today's cabinetry, hardware, lighting, appliances, countertops, and plumbing fixtures offer countless opportunities to combine accessibility with sophisticated design.
An aging-in-place kitchen can still feature gorgeous custom cabinetry, statement lighting, beautiful countertops, designer hardware, premium appliances, and all the details you would expect from a high-end kitchen renovation.
The difference is that those details are selected and positioned for long-term comfort.
Plan for the Kitchen You'll Need Tomorrow
If you're investing in a major kitchen renovation, consider how long you plan to stay in your home.
Even if retirement is years away, incorporating universal design principles now may save you from making significant modifications later. And because so many aging-in-place features make kitchens more convenient for everyone, you don't have to wait until you need them to enjoy their benefits.
A well-planned kitchen can accommodate changing needs while remaining a beautiful gathering place for family and friends for years to come.
Frequently Asked Questions About Aging-in-Place Kitchens
What is the best kitchen layout for aging in place?
No single layout works for every homeowner. The best design provides comfortable walkways, minimizes unnecessary reaching and bending, keeps frequently used items accessible, and allows easy movement between major work zones. A kitchen designer can help determine the best layout based on your home and individual needs.
How wide should kitchen walkways be for aging in place?
The ideal clearance depends on the layout, household, and accessibility needs. If wheelchair or walker access is a priority, you may need additional clearance. Your kitchen designer can evaluate the space and recommend appropriate dimensions during planning.
What type of cabinets are best for an aging-in-place kitchen?
Base cabinets with large drawers, full-extension glides, pull-out shelves, accessible corner storage, and easy-grip hardware can reduce bending and reaching. Custom cabinetry lets you tailor these storage features to the homeowner.
Can an accessible kitchen still look high-end?
Absolutely. Aging-in-place design is about functionality, not a particular aesthetic. Custom cabinetry, luxury countertops, premium appliances, designer lighting, beautiful hardware, and accessible features can all work together in the same space.
Should I include aging-in-place features if I don't need them yet?
If you plan to remain in your home long term, it's worth considering them during a renovation. Many universal design features—such as better lighting, drawers instead of deep base cabinets, wider walkways, easy-to-use hardware, and accessible appliances—make a kitchen more convenient at any age.
Does Toulmin Kitchen & Bath provide kitchen remodeling in Tuscaloosa and Birmingham?
Toulmin Kitchen & Bath provides full-service kitchen and bathroom design-build remodeling in the Greater Tuscaloosa area. For homeowners and builders in Birmingham, Mountain Brook, Homewood, Vestavia Hills, and other communities beyond the Tuscaloosa design-build service area, our team can provide professional kitchen and bath design along with cabinetry and other project materials.
Design a Kitchen That Works Beautifully for Years to Come
A kitchen remodel is a major investment, so why design only for today?
At Toulmin Kitchen & Bath, we help homeowners create beautiful, highly functional kitchens tailored to the way they live. From space planning and custom cabinetry to countertops, lighting, fixtures, and material selections, our experienced kitchen and bath designers can help you incorporate aging-in-place features without sacrificing style.
Whether you're planning a kitchen remodel in Tuscaloosa or need professional kitchen design and cabinetry in Birmingham, Mountain Brook, Homewood, Vestavia Hills, or surrounding Alabama communities, we'll help you create a space designed to serve you beautifully now and for years to come.
Call us at (205) 579-8392 or schedule an appointment online.
Love Home Design? You’ll Love These Articles, Too!