Should You Open Up Your Tuscaloosa Kitchen?
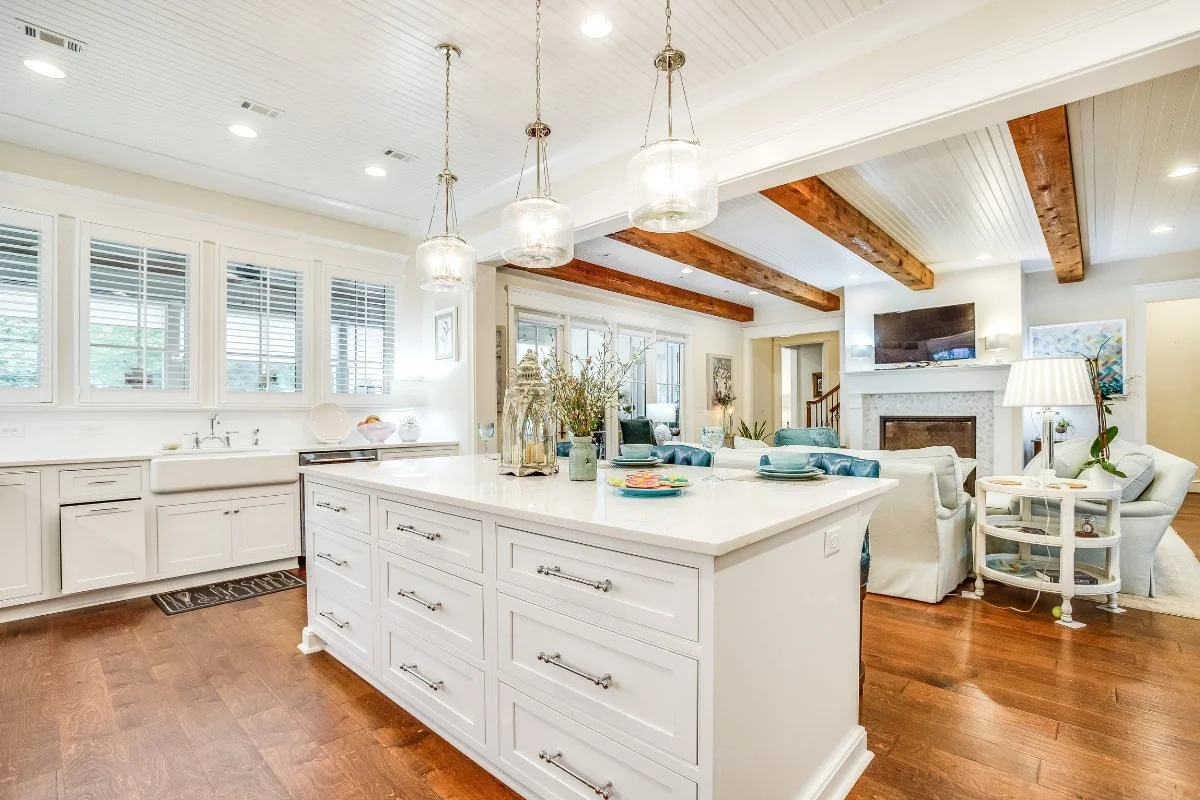
During a typical week, your formal dining room may sit perfectly clean and completely unused. Then game day arrives, relatives come to town, or everyone gathers for a holiday meal—and suddenly your kitchen feels crowded, dark, and disconnected from the rest of the house.
For many homeowners in Tuscaloosa’s 35406 ZIP code, the solution may not be adding more square footage to the home. Or, it may be using the existing square footage more effectively.
By removing or reconfiguring a wall between the kitchen and an underused dining room, breakfast nook, hallway, or living area, homeowners can create a larger kitchen that better supports cooking, entertaining, storage, and everyday family life.
Open-concept kitchen remodeling is not a passing trend, either. According to the National Kitchen & Bath Association’s 2026 Kitchen Trends Report, 76% of surveyed industry professionals expect kitchen footprints to increase over the next three years, even as the overall size of American homes is expected to decline. The report also highlights growing demand for open layouts, smarter storage, natural light, and kitchens designed around the homeowner’s lifestyle.
But should you take down that wall in your Tuscaloosa home? Before reaching for a sledgehammer, consider how your home is built, how your family uses the space, and what the full remodeling project may involve.
Why Tuscaloosa Homeowners Are Expanding Their Kitchens
Homes throughout NorthRiver, Lake Tuscaloosa, Riverchase, High Forest Lake, and other parts of the 35406 ZIP code represent several generations of residential design.
Some homes were built when the kitchen was intended to remain separate from formal dining and living areas. Others have larger footprints but still include dividing walls, narrow passageways, small breakfast rooms, or formal spaces that no longer match the homeowner’s lifestyle.
Today, the kitchen often serves as much more than a place to prepare meals. It may also function as:
A casual dining space
A homework station
A gathering place during football games
A buffet and serving area for holidays
A beverage or coffee station
A place for friends and family to visit while meals are prepared
The primary connection between indoor and outdoor entertaining areas
When the kitchen is boxed into a smaller room, those activities begin competing for the same limited space. Expanding the room into an adjacent area can make the entire main floor feel more connected and functional.
What About the Dining Room You Never Use?
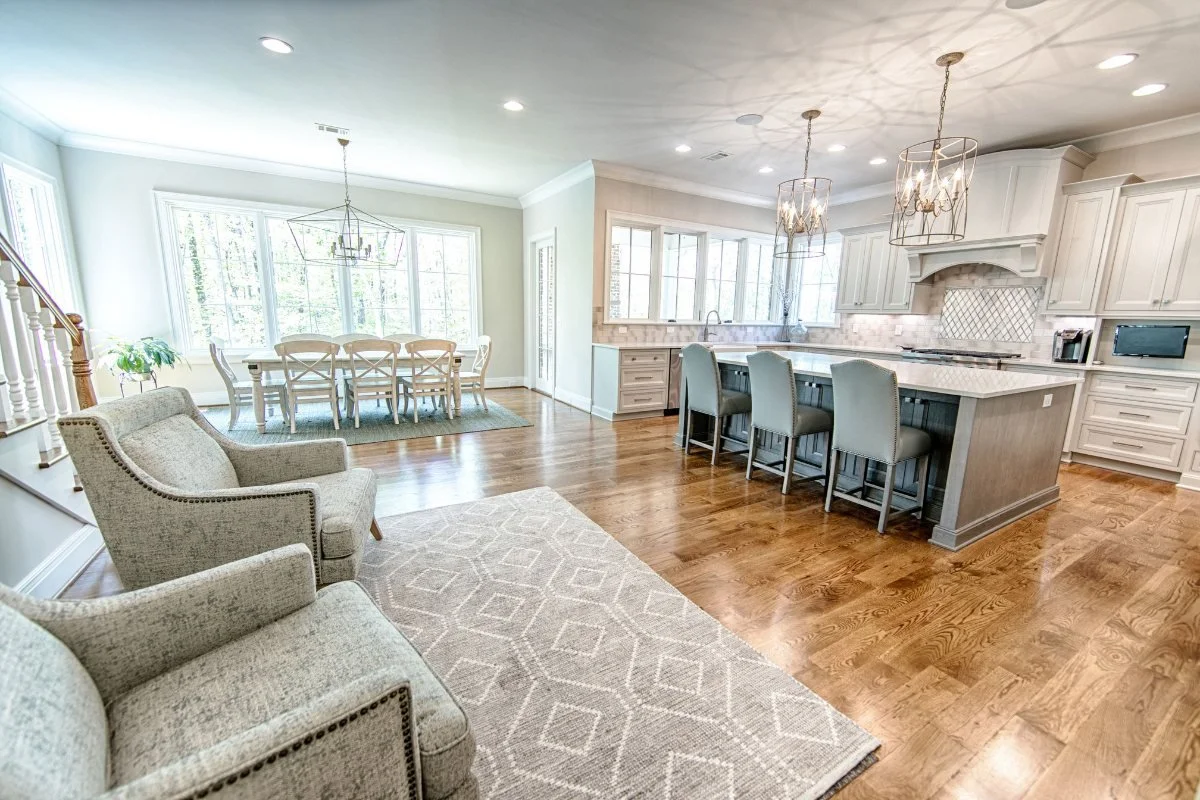
One of the most common opportunities for kitchen expansion is a formal dining room that receives little use.
If your family eats most meals at the kitchen island, breakfast table, or another casual dining area, the formal dining room may represent valuable square footage that could be working harder for you.
Depending on the home’s layout, incorporating all or part of that room could provide space for:
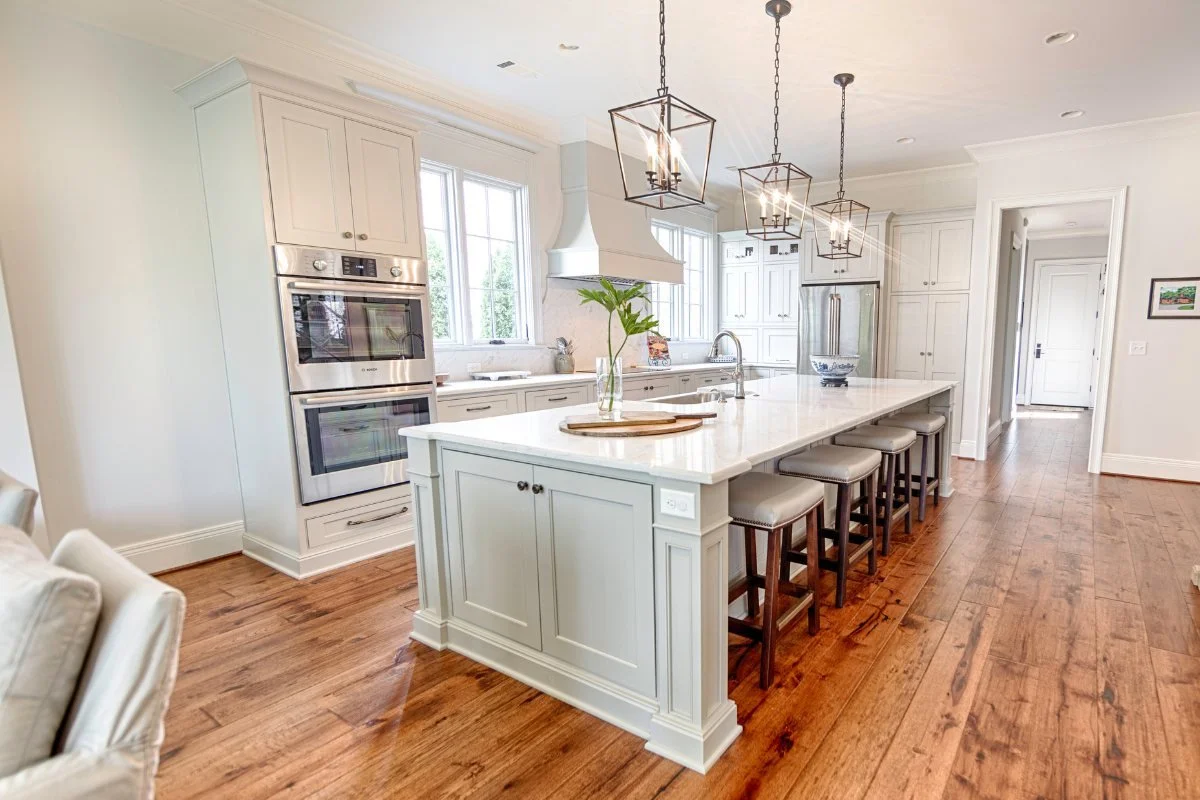
A larger kitchen island
More perimeter cabinetry
A walk-in or cabinet-style pantry
A beverage center
Additional countertop workspace
A casual dining table
Better circulation between the kitchen and living room
Improved views and natural light
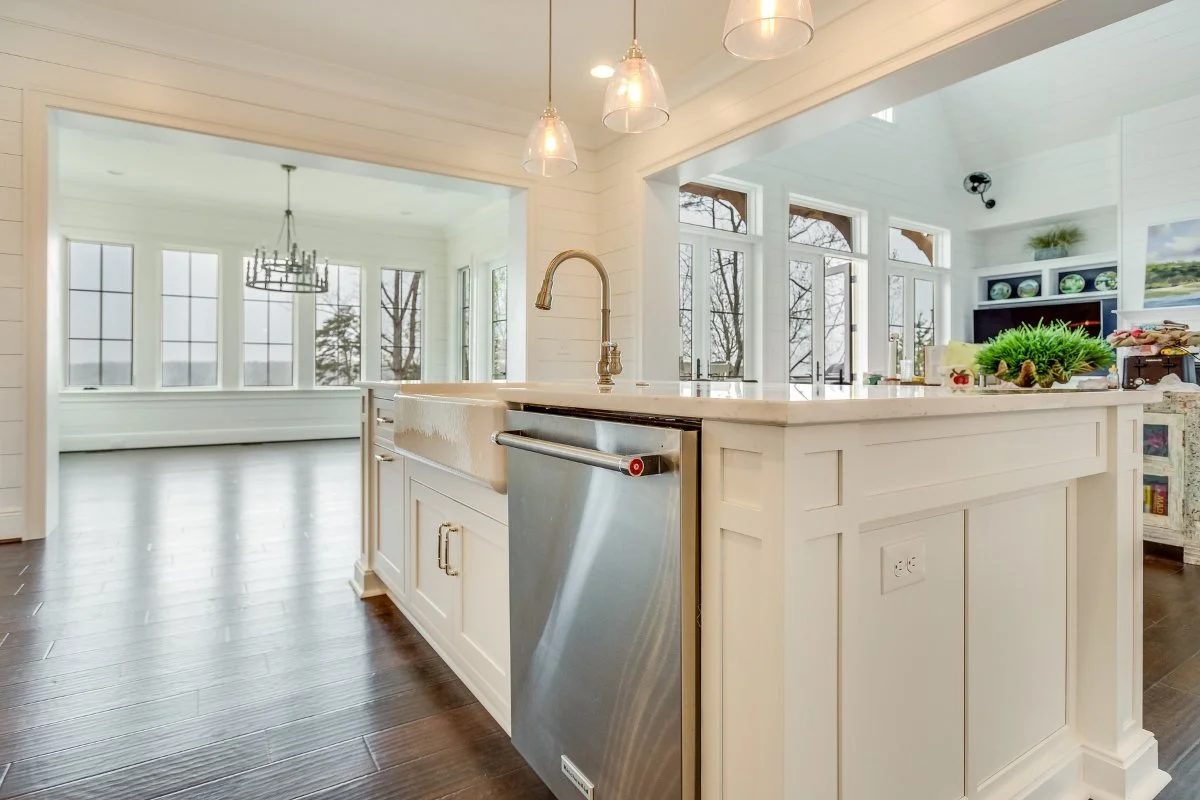
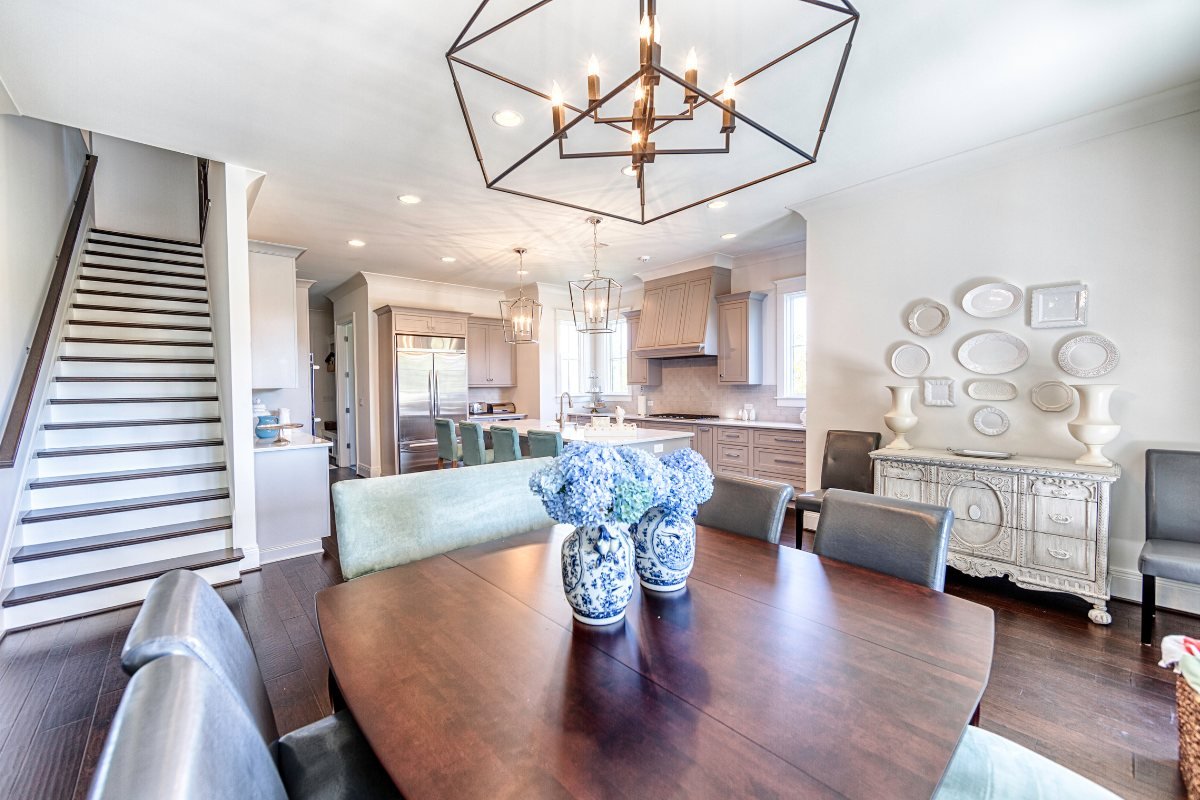
Removing the wall does not necessarily mean eliminating every sense of separation. Cabinetry, ceiling treatments, flooring transitions, decorative beams, furniture placement, or a wide-cased opening can define the kitchen while maintaining a visual connection.
The right solution is not simply to create the biggest possible room. It is to create a kitchen that feels properly proportioned to the home and supports the way your household lives.
Five Signs Your Kitchen Is Ready to Grow
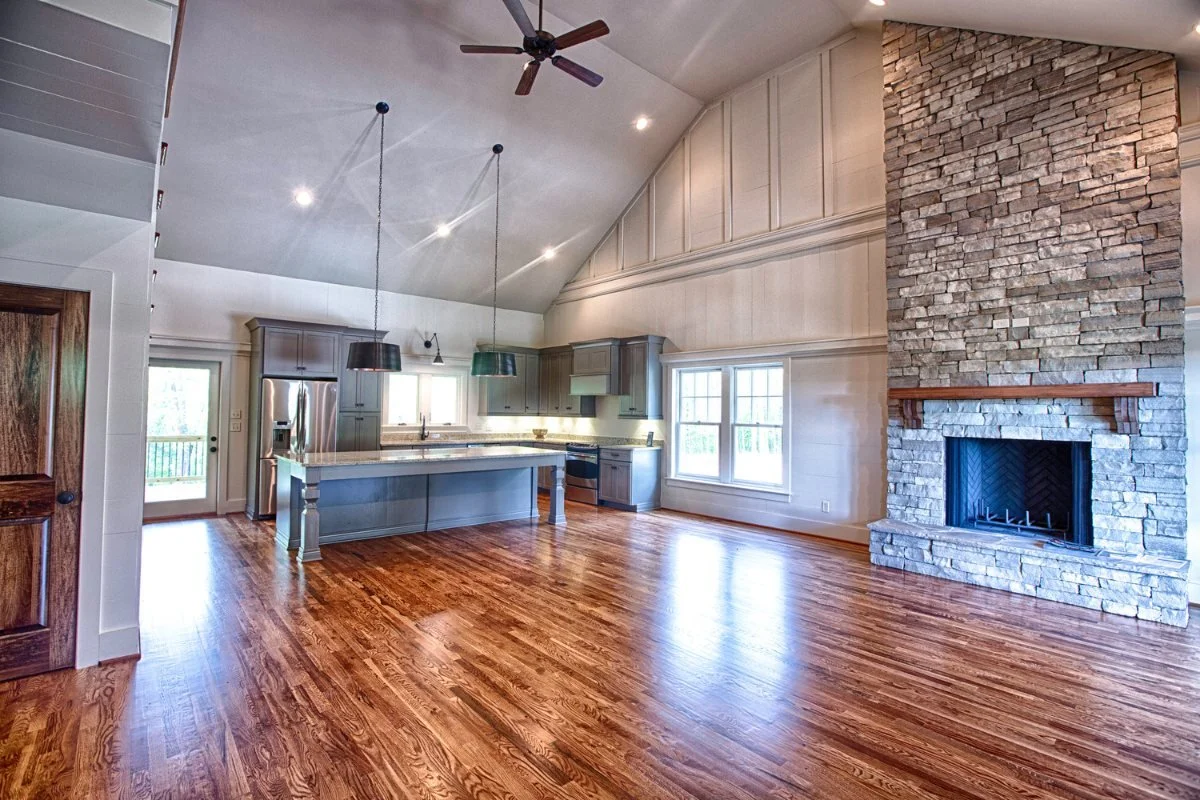
1. Traffic Backs Up in the Same Places
Pay attention to what happens when more than one person is using the kitchen.
Does the refrigerator door block a walkway? Do family members pass through the main cooking area to reach the backyard or the living room? Does everyone gather in the same narrow aisle?
Frequent bottlenecks are a strong sign that the room needs a better layout—not just different finishes.
Opening the kitchen may allow your designer to establish clearer paths between entrances, appliances, storage areas, and seating. In some homes, even a partial wall removal can dramatically improve circulation.
2. The Kitchen Feels Dark and Enclosed
A dividing wall may prevent natural light from reaching the kitchen, especially when the adjacent dining or living room has larger windows.
Removing or widening the wall can help light travel across the main floor. A new lighting plan can build on that improvement with:
Recessed ambient lighting
Pendants over an island
Under-cabinet task lighting
Interior cabinet lighting
Decorative fixtures over dining areas
Dimmers for entertaining
Lighting deserves careful attention in any kitchen remodel. In NKBA’s 2026 research, natural light, quality lighting, and task lighting were among the most important kitchen design considerations for homeowners.
3. You Do Not Have Enough Storage or Work Surface
A kitchen may look large enough on paper but still lack useful storage.
Older layouts often include blind corners, narrow base cabinets, interrupted countertops, small pantries, or appliances placed wherever they happened to fit. Expanding into an adjacent room can create space for floor-to-ceiling cabinetry, deep drawers, appliance garages, pantry storage, or a larger island.
The goal should be storage that is located where you use it. Dinnerware belongs near the dishwasher. Spices and cooking utensils should be accessible from the range. Serving pieces may work best near the dining area. Small appliances can be stored behind doors rather than on the countertop.
Toulmin Kitchen & Bath’s kitchen design services can help homeowners evaluate these details before construction begins.
4. Entertaining Feels Like a Logistical Exercise
Tuscaloosa homes have their own entertaining rhythm.
On a University of Alabama game day, the kitchen may need to accommodate appetizers, coolers, televisions, guests, and people moving between indoor and outdoor areas. During Thanksgiving or Christmas, several family members may be cooking at once. For a family of six, even an ordinary weeknight dinner can require considerable storage, seating, and cleanup space.
A successful open kitchen should account for those real-life occasions.
That may mean designing:
An island with seating outside the primary work zone
A second sink or beverage refrigerator
Wide walkways around gathering areas
An accessible pantry for bulk food and serving pieces
Landing space near major appliances
Multiple waste and recycling locations
A buffet surface that does not interfere with cooking
Open design works best when guests can feel connected to the kitchen without standing directly between the cooktop and refrigerator.
5. You Are Thinking About Long-Term Resale
A kitchen remodel should first improve your daily life, but resale is still an important consideration.
Many buyers looking at upper-price-range homes in NorthRiver and the Lake Tuscaloosa area expect kitchens with generous storage, updated appliances, substantial islands, and a comfortable connection to living and entertaining spaces.
An expanded kitchen may also make the entire main floor feel larger, even when the home’s total square footage has not changed.
However, removing a formal dining room should be evaluated in the context of the whole home. If there is no other suitable dining area, eliminating it entirely may not be the right decision. A thoughtful kitchen designer can explore options that preserve flexible dining space while improving openness.
Can That Kitchen Wall Actually Be Removed?
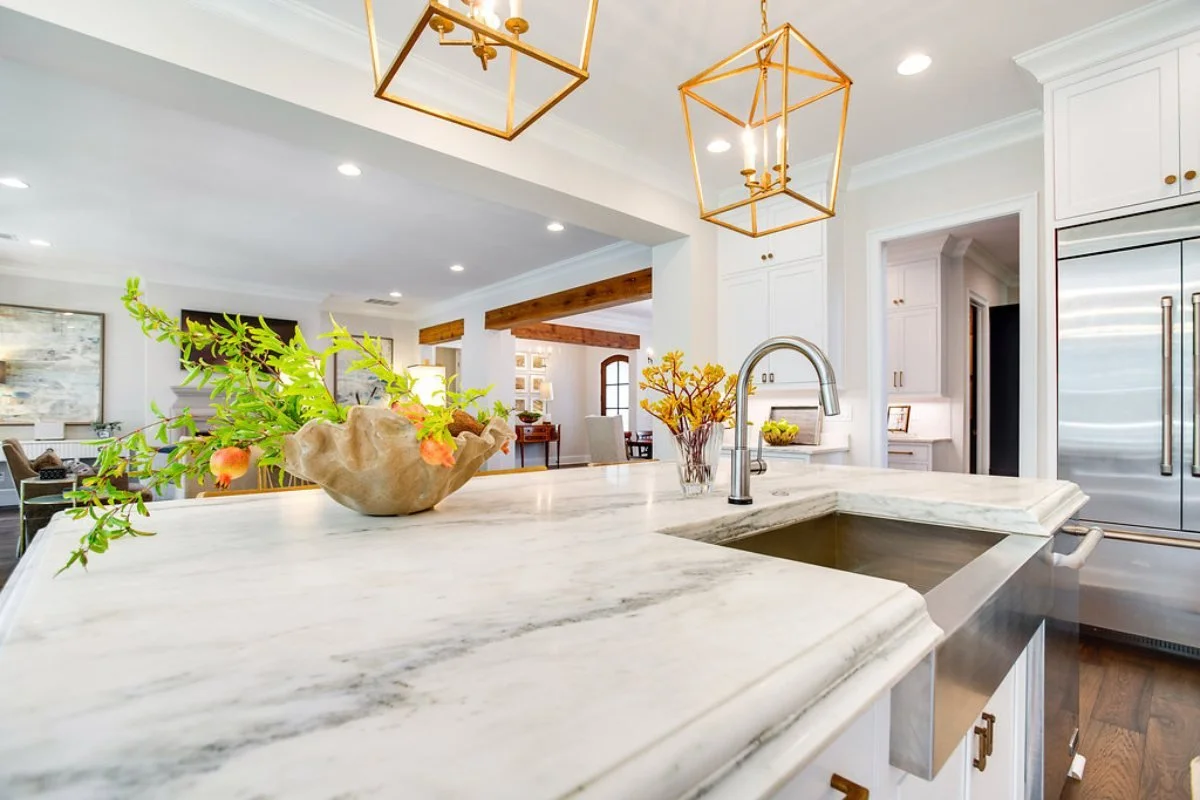
The answer depends on what the wall is doing.
Non-Load-Bearing Walls
A non-load-bearing wall primarily divides rooms. Removing one is generally less complicated than altering a structural wall, but it may still contain:
Electrical wiring
Plumbing pipes
HVAC ductwork
Gas lines
Return-air pathways
Switches, outlets, or controls
The demolition itself may be relatively straightforward, but relocating those systems and repairing the surrounding floor, walls, and ceiling can still affect the project budget.
Load-Bearing Walls
A load-bearing wall supports weight from the roof, ceiling, floor above, or another part of the structure. Removing it typically requires temporary support and a properly engineered beam or another structural solution.
The new beam may be:
Concealed within the ceiling
Installed below the ceiling as an architectural feature
Supported by posts or columns
Integrated into a partial wall or cabinetry design
The correct approach depends on the span, the weight being supported, the home’s foundation, and the desired appearance.
Never assume that a wall is nonstructural based only on its location or thickness. Structural changes should be evaluated by qualified building professionals, and permits or engineering documentation may be required.
What Does an Open Kitchen Remodel Cost in Tuscaloosa?
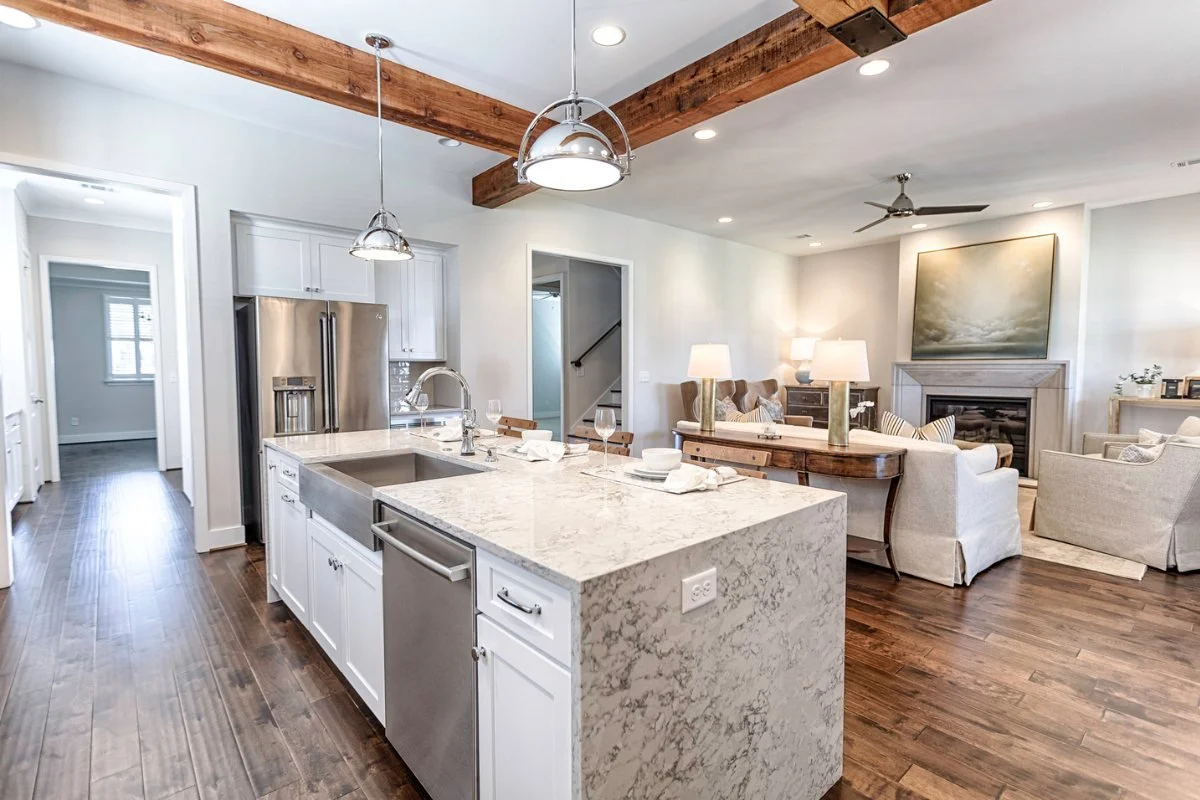
There is no single price for opening a kitchen because wall removal is usually one component of a larger remodeling project.
The final investment may include:
Design and planning
Demolition
Structural engineering
Temporary supports and permanent beams
Electrical, plumbing, gas, or HVAC relocation
New cabinetry
Countertops and backsplash
Flooring repairs or replacement
Drywall and ceiling work
Lighting
Appliances
Painting and finish carpentry
Permits and inspections
As a local planning reference, Toulmin Kitchen & Bath reports that major kitchen remodels under 200 square feet often fall around $45,000 to $70,000 or more, while many larger kitchen remodeling projects in the Tuscaloosa area fall between $75,000 and $150,000, depending on complexity, customization, and finish selections. Structural changes and utility relocation can increase those figures.
National 2026 planning data also shows why a wall-removal project can vary so widely. Structural work, permits, electrical and plumbing changes, cabinetry, countertops, flooring, appliances, and finish repairs may all contribute to the budget.
For practical planning, consider three broad project categories:
Limited Opening or Nonstructural Change
This might include widening a doorway or removing a short non-load-bearing wall while preserving much of the existing kitchen layout.
Costs may remain relatively contained when cabinetry, flooring, mechanical systems, and appliances require only minor changes.
Full Kitchen Expansion
This may involve removing a wall, replacing all cabinetry and countertops, relocating appliances, installing a larger island, and extending flooring and lighting into the new space.
This type of project often aligns with the higher end of a major kitchen remodel because the new kitchen must be designed as one cohesive room.
Structural, High-Customization Remodel
A larger transformation may involve an engineered structural beam, extensive electrical or HVAC work, custom cabinetry, premium appliances, natural stone, specialty lighting, and detailed finish work throughout the connected living areas.
These projects may exceed typical remodeling ranges because the work affects both the kitchen and the surrounding home.
Review the Toulmin Kitchen & Bath remodeling pricing guide for additional planning information.
Design the Kitchen Around Your Life, Not Just the Trend
An open kitchen should not be designed simply because open layouts are popular.
It should be designed around your household’s routines.
Before finalizing a floor plan, consider:
How many people cook at the same time?
Where do groceries enter the house?
Where do guests naturally gather?
Do children need homework or snack space?
Do you host game-day crowds?
Do you prefer island seating or a full dining table?
Which small appliances stay out every day?
Do you need accessible storage for aging in place?
How does the kitchen connect to a porch, patio, or pool?
Where will noise, cooking odors, and visual clutter go?
In some homes, the best answer is a completely open kitchen. In others, a wide opening, a partial wall, a hidden prep area, a butler’s pantry, or a separate beverage station provides the right balance of connection and organization.
You can browse Toulmin Kitchen & Bath’s featured remodeling projects for examples of kitchens designed around different homes and lifestyles.
Why Work With a Full-Service Design-Build Team?
Removing a wall affects far more than the wall itself.
The cabinetry plan must coordinate with the structural design. The lighting must work with the new ceiling conditions. Flooring may need to be matched or replaced. HVAC returns, switches, outlets, and plumbing may need to be relocated. Countertops and cabinetry must be measured only after key construction conditions are confirmed.
When design and construction are handled by disconnected providers, homeowners may find themselves coordinating several professionals and resolving conflicts between plans.
A full-service design-build contractor brings those decisions together into a single coordinated process.
Toulmin Kitchen & Bath provides kitchen design, product selection, cabinetry expertise, project planning, and construction coordination for homeowners in Tuscaloosa, Birmingham, Northport, Lake Tuscaloosa, and surrounding Alabama communities.
Working with one experienced team can help you:
Establish a realistic project scope and budget
Determine whether structural changes support your goals
Coordinate cabinetry with electrical, plumbing, and HVAC needs
Make material selections before construction
Anticipate transitions between connected rooms
Reduce avoidable changes and delays
Maintain a consistent design throughout the home
Learn more about Toulmin Kitchen & Bath and its approach to remodeling.
Frequently Asked Questions About Opening a Kitchen
How do I know whether a kitchen wall is load-bearing?
A visual inspection alone is not always enough. A qualified contractor, engineer, or other building professional should evaluate the home’s framing, roof structure, foundation, and any floors above the kitchen.
Can a load-bearing wall be completely removed?
Often, yes—but the weight it carries must be transferred to an engineered beam, posts, columns, or another approved structural system. The available span and the desired ceiling appearance will influence the solution.
Will I need to replace all of the kitchen flooring?
Not always. However, removing a wall leaves a gap where the wall once stood. If the existing flooring cannot be matched or patched attractively, replacing or refinishing flooring across the connected area may produce a better result.
Is an open kitchen too noisy?
It can be if acoustics are ignored. Quiet appliances, soft furnishings in adjacent rooms, rugs, upholstered seating, window treatments, and strategic room planning can help manage sound.
Should I remove my formal dining room?
That depends on how often you use it and whether the home has another appropriate dining area. Some homeowners fully incorporate the dining room into the kitchen, while others create a flexible open dining zone beside the expanded kitchen.
How long does a kitchen expansion take?
The schedule depends on structural work, permitting, product lead times, cabinetry, utilities, and the level of customization. A detailed design-build plan should be completed before demolition so the construction schedule reflects the project’s actual scope.
Should I remain in the house during construction?
Many homeowners remain home during a kitchen remodel, but cooking access, dust control, pets, children, work-from-home needs, and the project’s duration should all be considered. Your contractor can help you understand how the work will affect daily routines.
Need a Kitchen Contractor in Tuscaloosa, Northport, or a Nearby Area?
That wall between your kitchen and dining room may be dividing more than two spaces. It may be limiting natural light, storage, movement, and the way your family gathers.
Before deciding to remove it, work with a remodeling team that can evaluate the complete picture—from structure and mechanical systems to cabinetry, lighting, finishes, and construction.
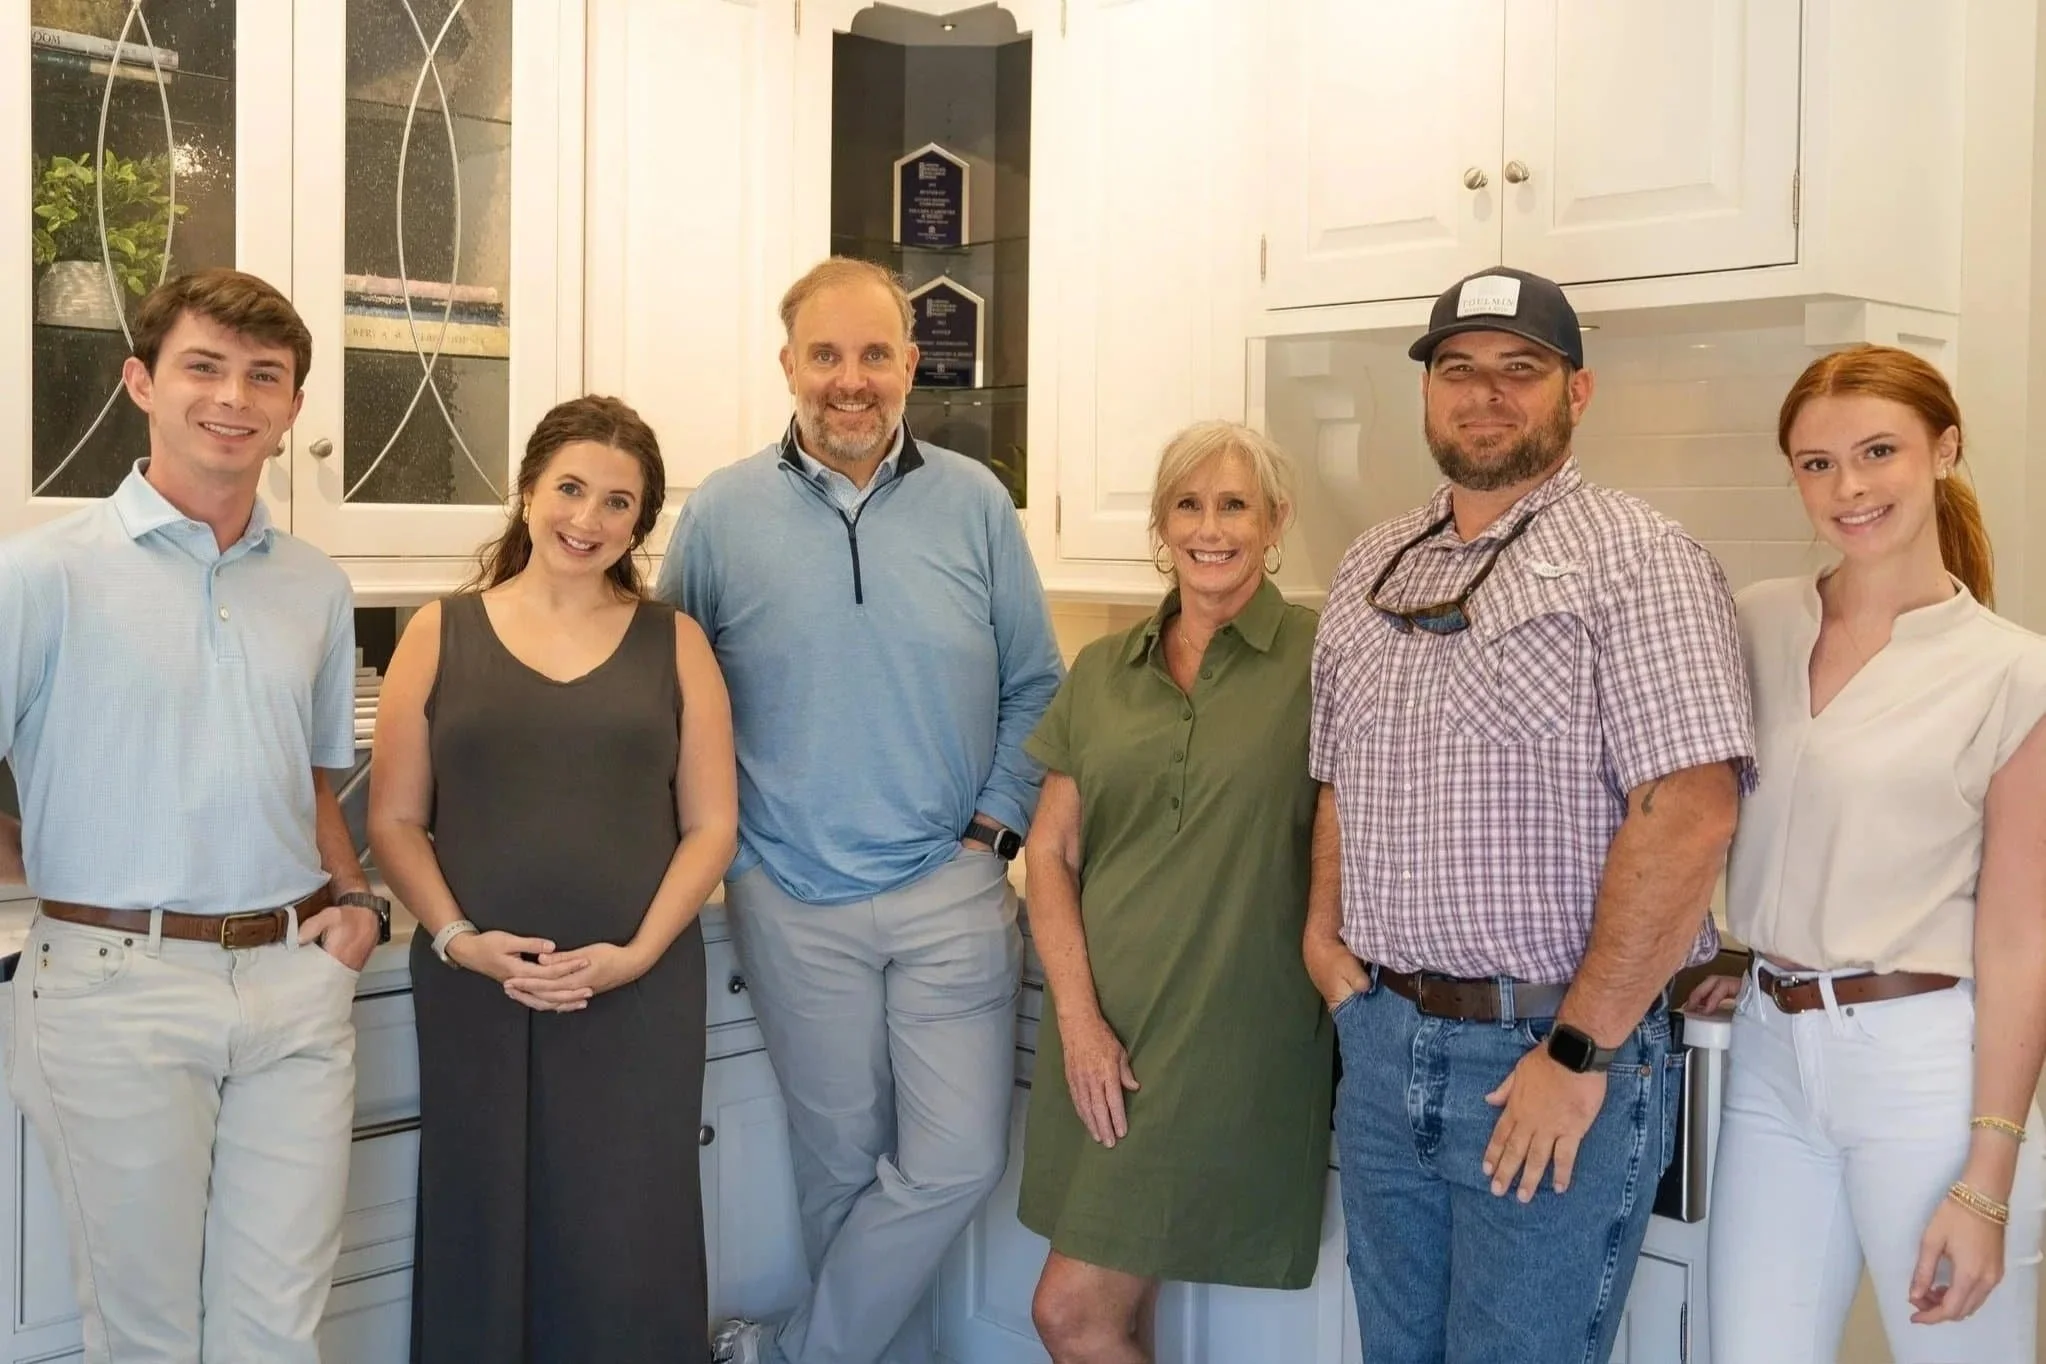
Toulmin Kitchen & Bath can help you determine whether an open kitchen is right for your Tuscaloosa home and develop a design that fits the way you cook, entertain, and live.
Call us at (205) 579-8392 or schedule an appointment online.
More Kitchen Design Inspo You’ll Love!