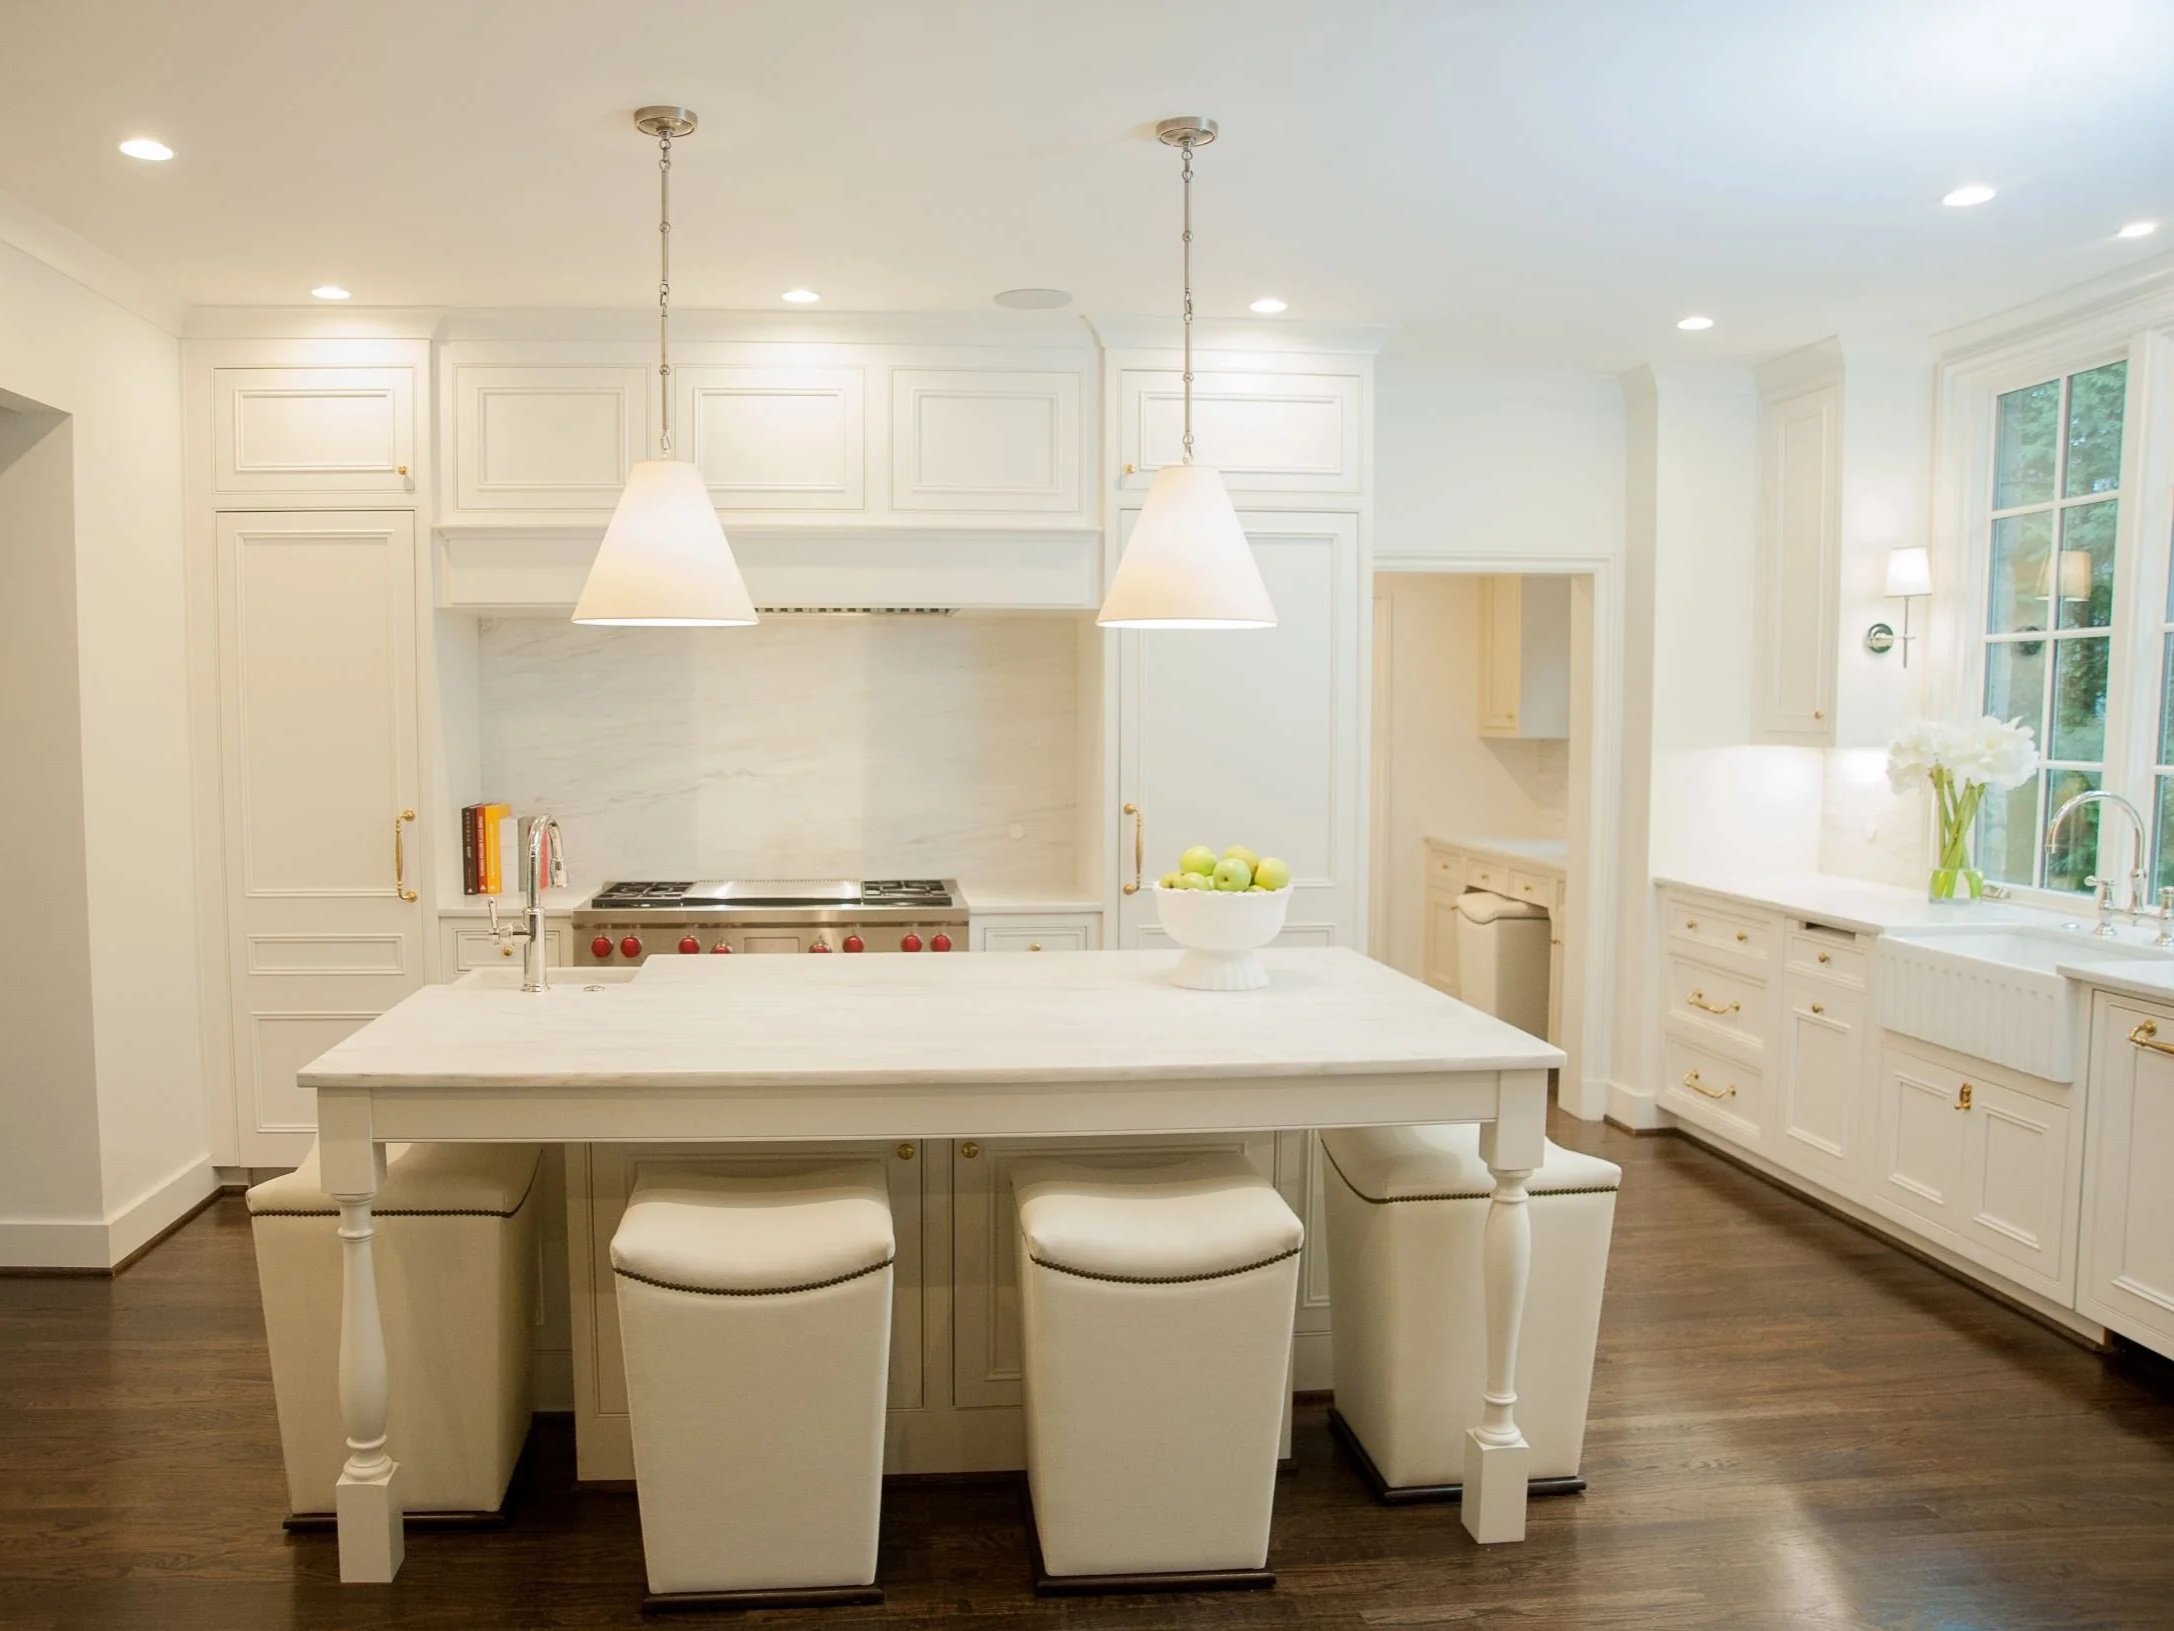
The Art of Designing Timeless Custom Cabinetry
Have you ever walked into a kitchen and immediately felt that everything belonged exactly where it was?
The cabinetry fit the architecture. The proportions felt balanced. Everyday items were within easy reach, yet the room appeared calm and uncluttered. Even if you could not identify every individual design choice, the space simply felt right.
That effortless appearance is rarely accidental. It is the result of thoughtful cabinetry design—a process that balances function, proportion, craftsmanship, materials, and the way a homeowner actually lives.
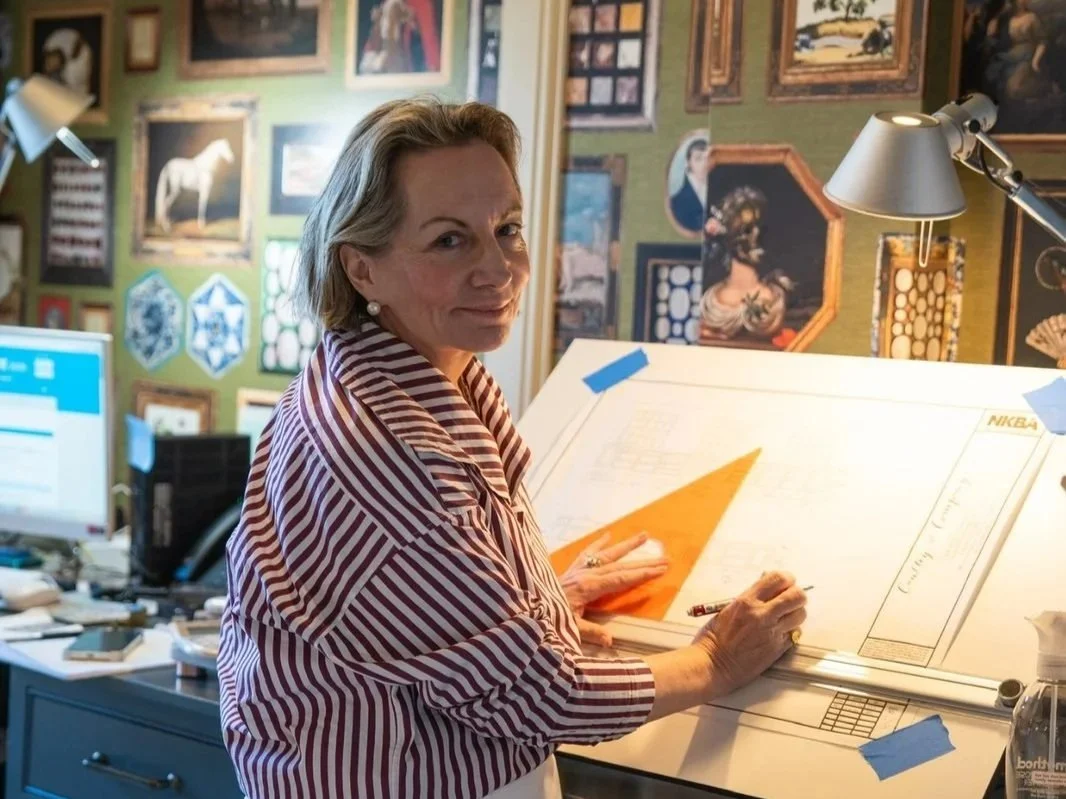
At Cantley & Toulmin, that philosophy is central to every project—and it is shaped in large part by the experience and perspective of award-winning kitchen and bath designer Cyndy Cantley.
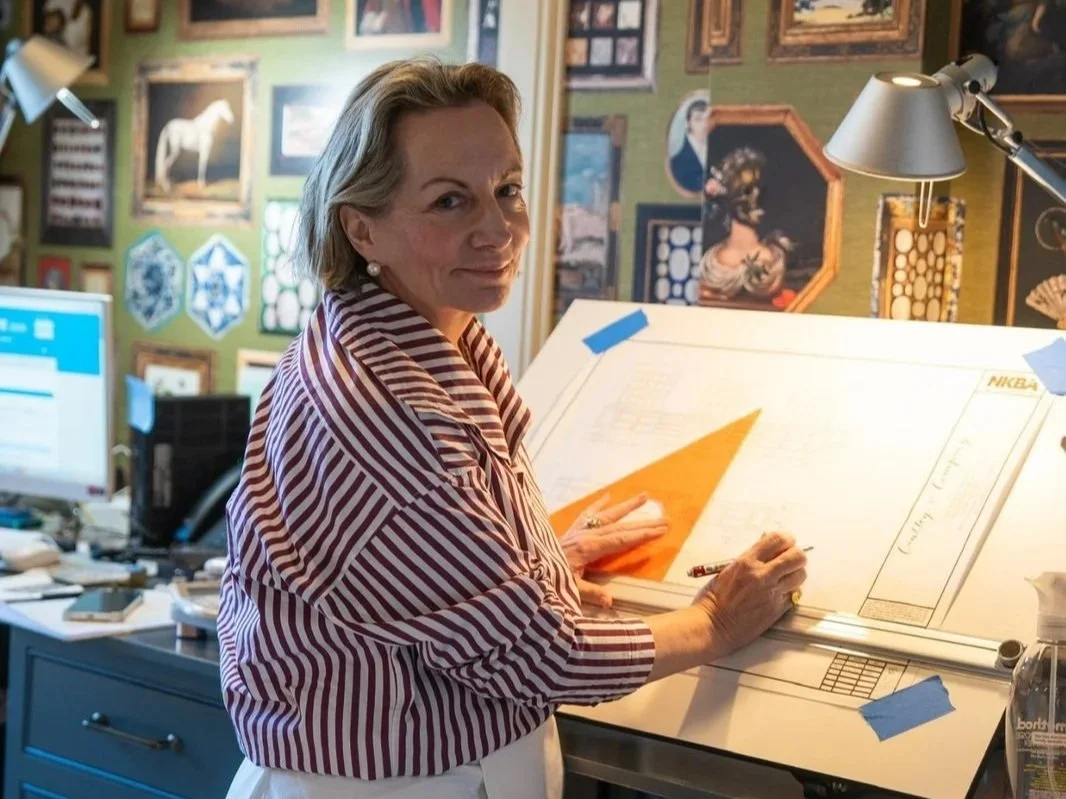
Cyndy Cantley is a nationally recognized Birmingham kitchen and bath designer known for creating refined, deeply personal spaces that balance timeless beauty with everyday function.
For over 30 years, Cyndy owned and operated Cantley & Company with her husband, building the Birmingham firm’s reputation for fine custom cabinetry, architectural detailing, and highly personalized service.
Her work has appeared in national and regional publications, including The Wall Street Journal, Garden & Gun Magazine, Southern Living, Parade Magazine, Home & Gardens, Over the Mountain Journal, and Bon Appétit.
Cyndy’s industry recognition includes:
KBB Praiseworthy Pick, 2025
KBDN Innovator, 2021
Sub-Zero, Wolf and Cove Kitchen Design Contest Regional Winner, 2009 and 2013
Best Interior Designer in Mountain Brook by Mountain Brook Magazine
In 2025, Cantley & Company was acquired by Jay Young, president of Toulmin Kitchen & Bath, forming Cantley & Toulmin. The partnership brings together Cantley & Company’s legacy of timeless custom cabinetry and distinctive design with Toulmin Kitchen & Bath’s broader design-build expertise, project-management resources, installation capabilities, and established Alabama service network.
Cyndy remains an integral part of Cantley & Toulmin and continues to work directly with clients as the lead designer at the Mountain Brook showroom. Through the partnership, longtime Cantley clients receive the same personal design guidance and creative vision they have come to know, now supported by expanded resources for cabinetry, materials, installation, and project coordination.
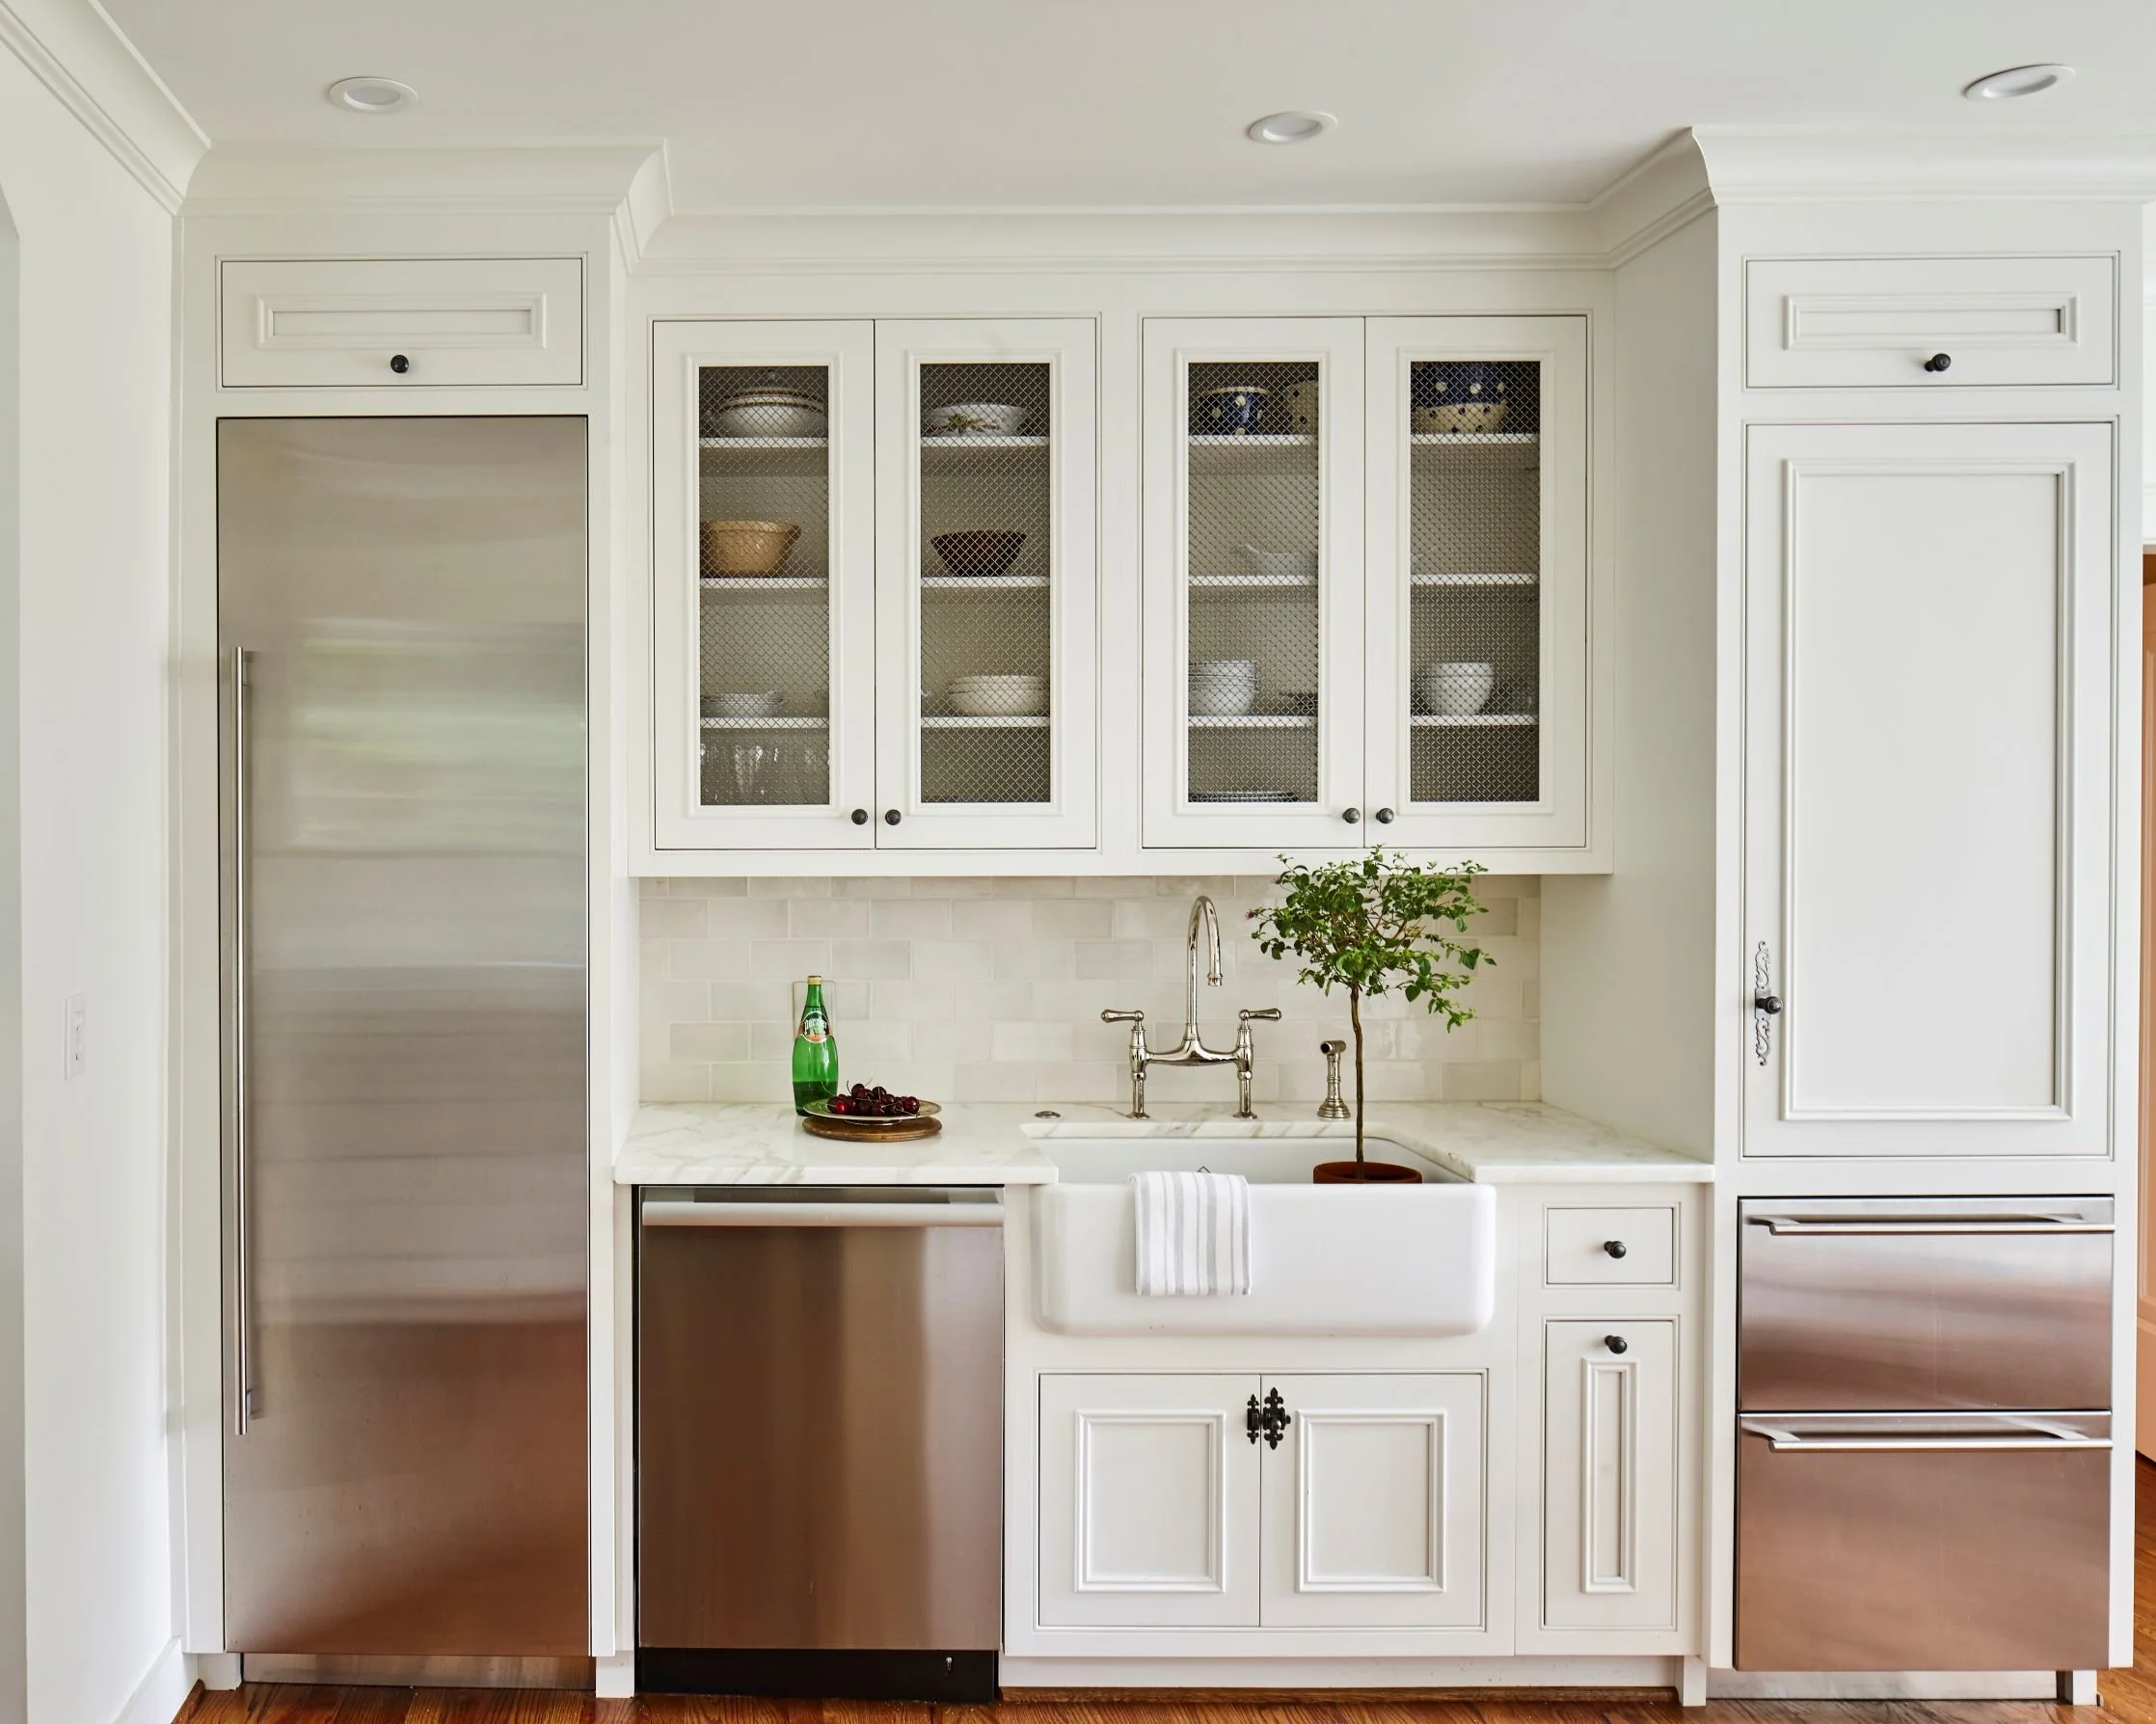
Cyndy Cantley’s Principles for Timeless Cabinetry Design
Cyndy’s approach to cabinetry design blends classic architectural principles with highly personalized functionality. Rather than following a single formula, she considers the character of the home, the needs of the people who live there, and the small details that allow a room to function beautifully every day.
Whether you are remodeling a Birmingham kitchen, planning a custom home in Mountain Brook, or updating a bathroom in Homewood or Vestavia Hills, these Cyndy Cantley-inspired design principles can help you create cabinetry that remains functional, personal, and beautiful for years to come.
Begin With the Way You Live
Beautiful cabinetry should first make everyday life easier.
Before choosing a door style, paint color, or hardware finish, consider how you use the room. A kitchen designed for a family that cooks together will have different requirements than one designed primarily for entertaining. A bathroom shared by two people needs a different storage plan than a powder room used by guests.
A thoughtful cabinet designer may ask questions such as:
How many people regularly use the room?
Which small appliances do you use every day?
Do you prefer open displays or concealed storage?
Where do clutter and traffic naturally accumulate?
Do you entertain formally or casually?
Are there children, pets, or accessibility needs to consider?
Which features are missing from your current space?
These conversations help turn a general wish list into an intentional cabinet plan.
For example, someone who prepares coffee every morning may benefit from a dedicated beverage station near the refrigerator. A homeowner who enjoys baking might prefer deep drawers for mixing bowls, tray dividers for baking sheets, and a countertop-height appliance lift. A busy family could benefit from a drop zone near the entrance, while frequent entertainers may prioritize a hidden bar or secondary serving area.
Custom cabinetry allows the room to adapt to your routines rather than forcing your routines to adapt to a standard cabinet layout.
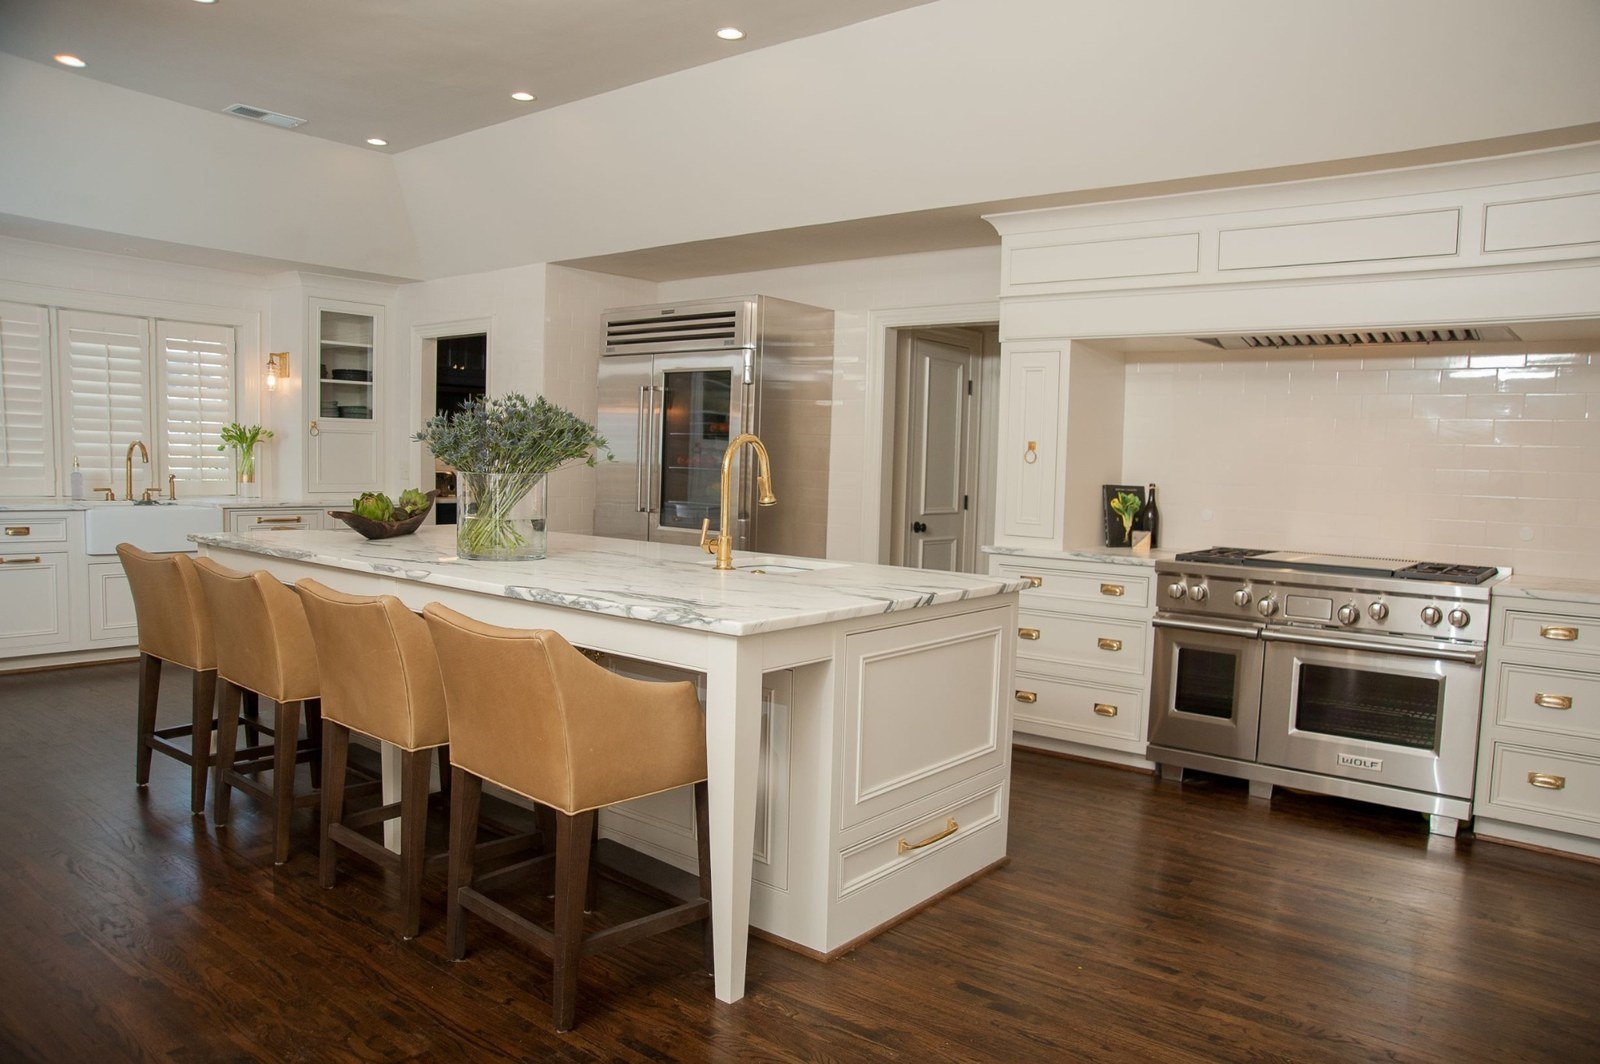
Respect the Architecture of the Home
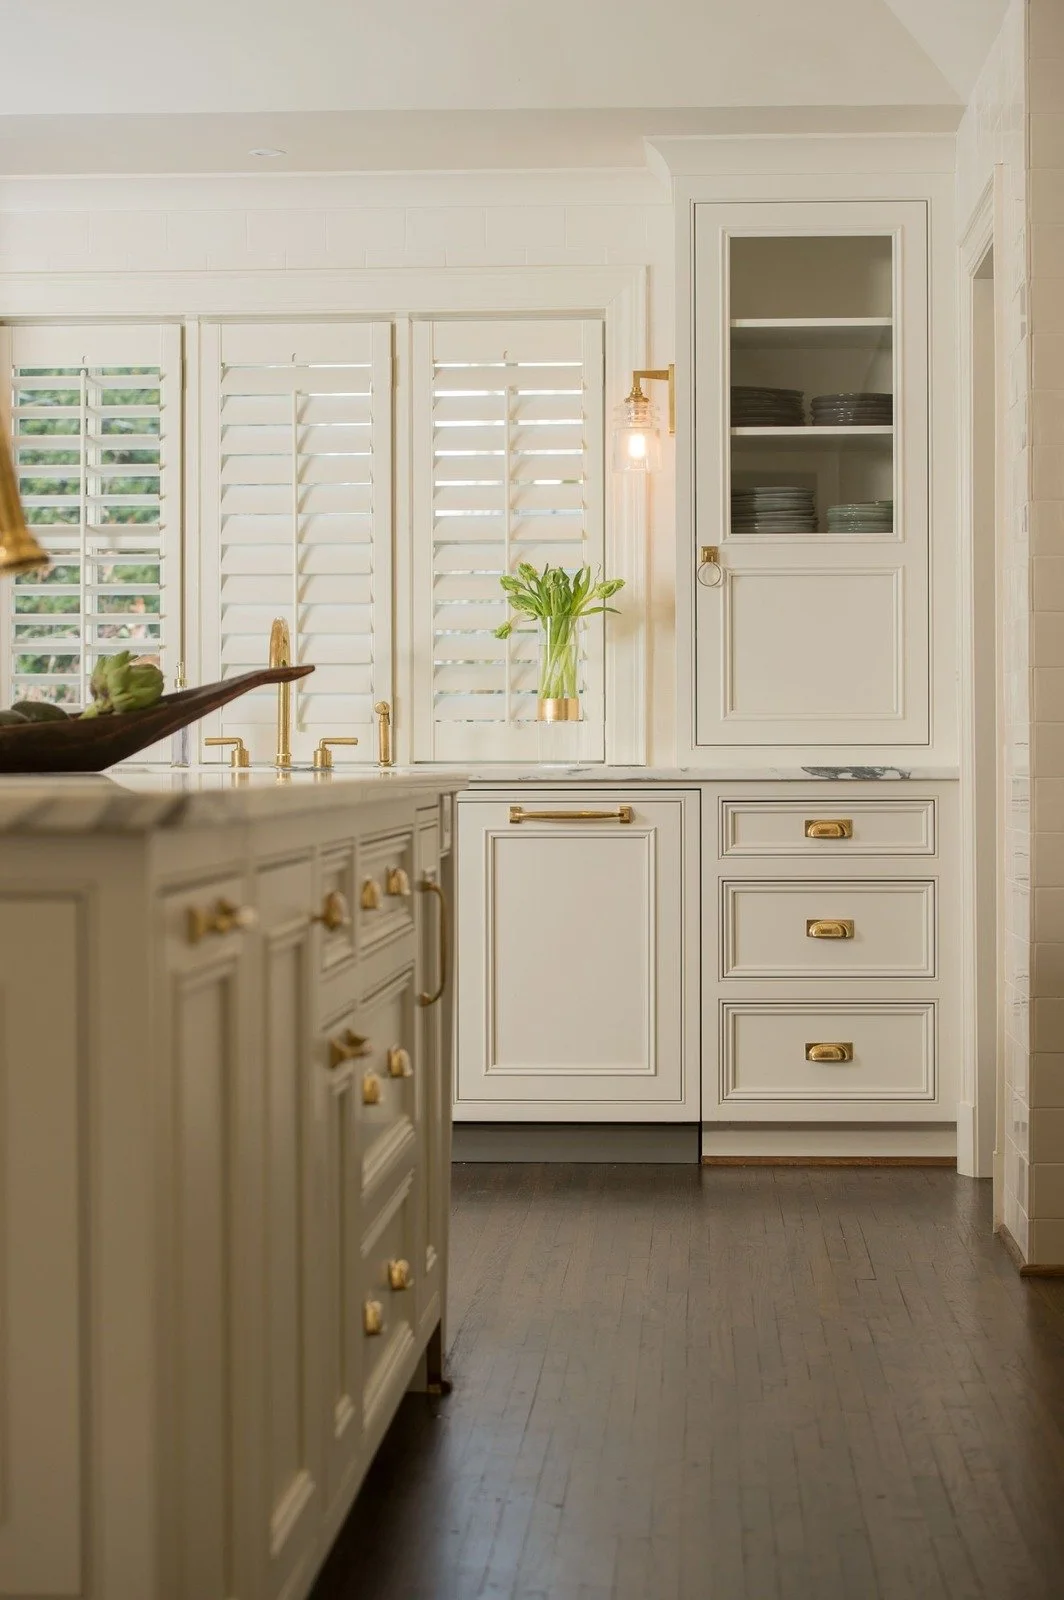
One hallmark of timeless cabinetry is that it appears to belong to the home.
Cabinetry does not need to copy every architectural detail, but it should acknowledge the home’s proportions, history, and character. In Birmingham-area communities such as Mountain Brook, Homewood, Crestline, and Vestavia Hills, homes range from historic Tudor and Colonial residences to contemporary new construction. Each setting calls for a different design response.
In a traditional home, cabinetry might incorporate:
Inset doors and drawers
Furniture-style feet
Applied molding
Paneled appliance fronts
Refined crown details
Warm wood finishes
Carefully balanced symmetry
In a more contemporary space, the design might favor:
Clean slab or narrow-frame doors
Minimal ornamentation
Full-height cabinetry
Integrated hardware
Natural wood grain
Simple, architectural lines
The goal is not to select a style simply because it is trending. It is to create a visual relationship between the cabinetry, the room, and the rest of the home.
Cantley & Toulmin cabinetry emphasizes architectural proportion, inset construction, premium materials, and refined detailing—qualities that help kitchens, bathrooms, and built-ins feel permanent rather than added as an afterthought.
Get the Proportions Right
Proportion is one of the most influential—and often overlooked—elements of effective cabinet design.
A cabinet can be beautifully constructed and still feel awkward if its doors are too wide, its drawers are too shallow, or its upper cabinets stop at an uncomfortable point below the ceiling.
An experienced cabinet designer considers how every element relates to the whole:
The width of doors and drawer fronts
The height of upper cabinetry
The size of the island in relation to the room
The amount of visual weight on each wall
The relationship between cabinetry and windows
The scale of moldings, hardware, and lighting
The spacing around appliances and work areas
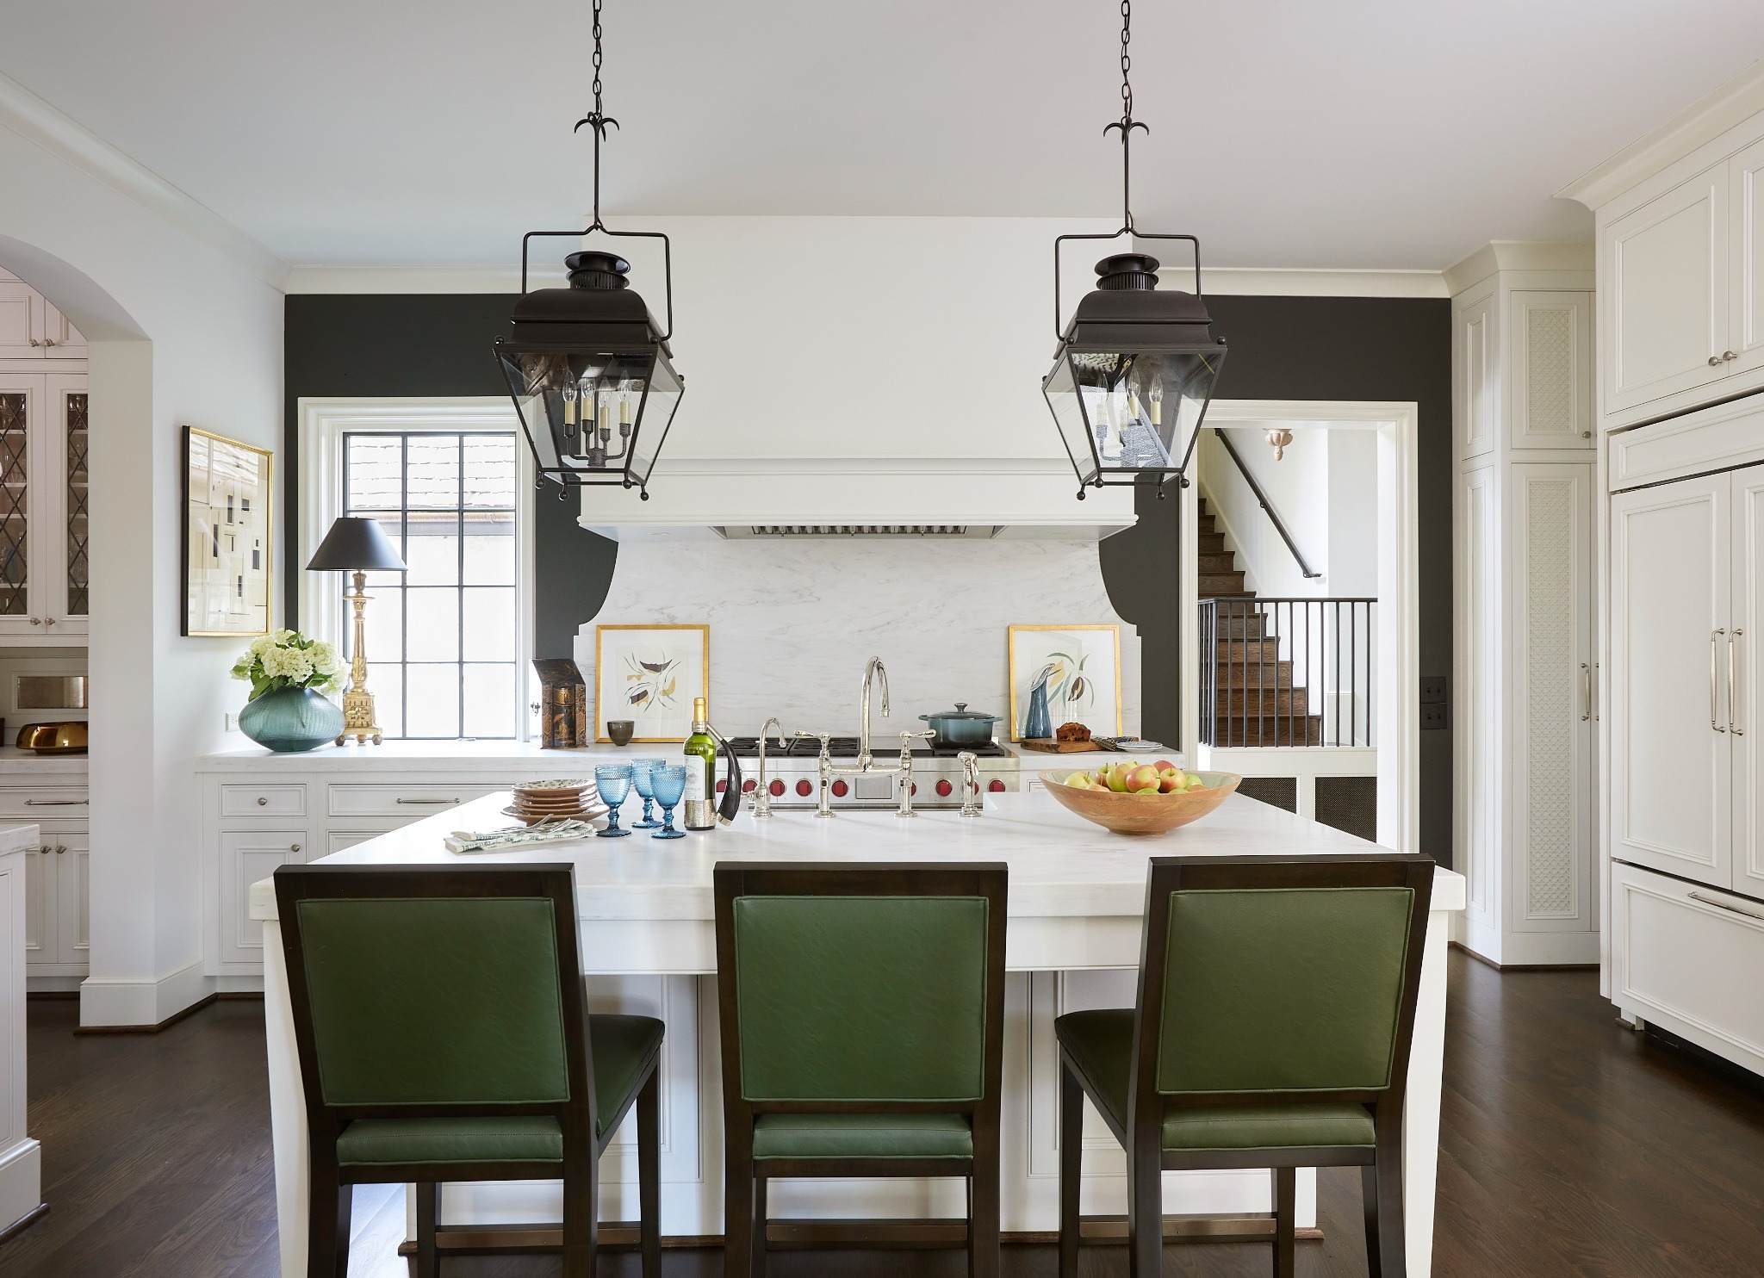
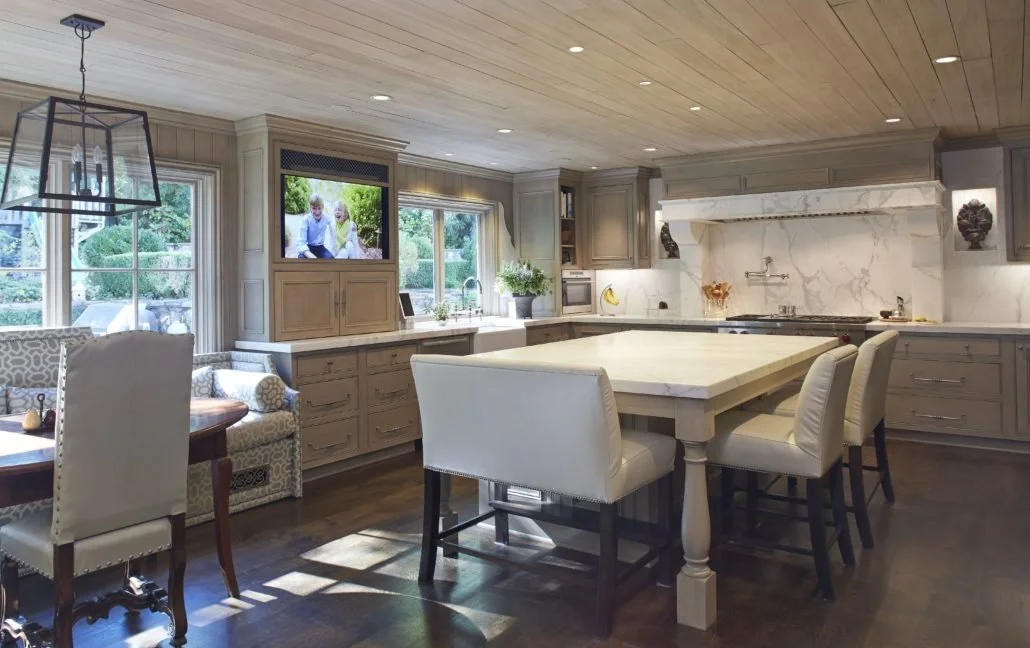
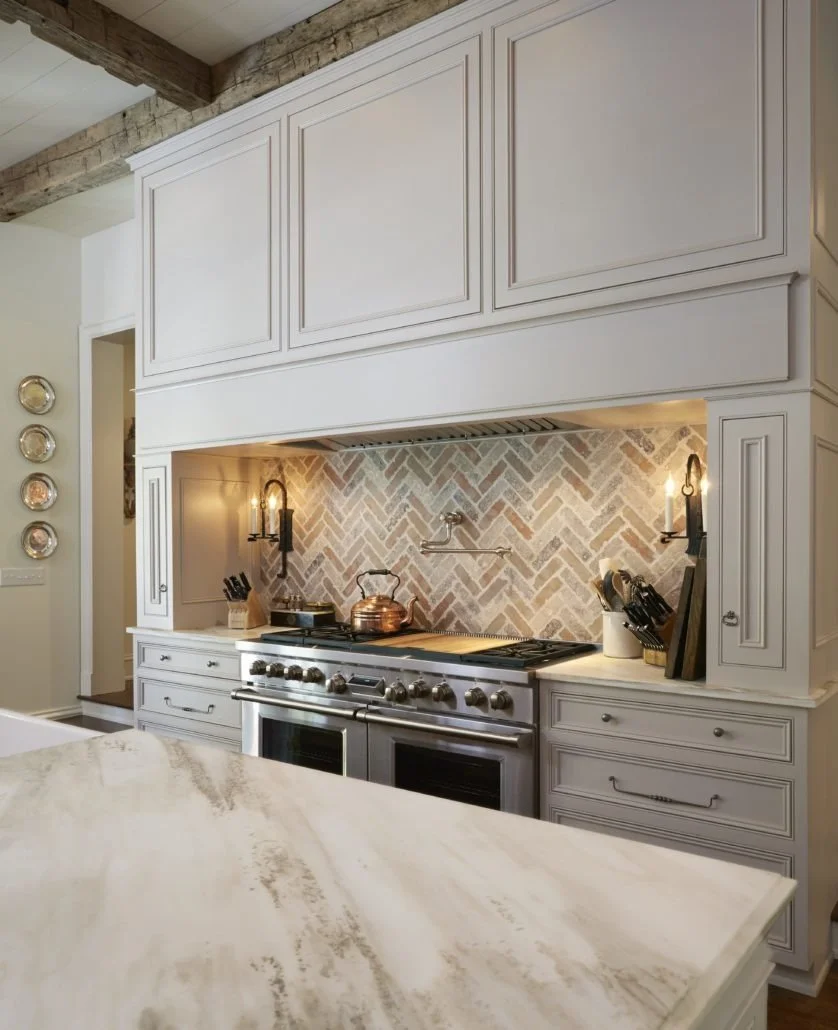
Extending cabinetry to the ceiling can make a room feel taller and more architecturally complete. Dividing an unusually tall cabinet into balanced sections can prevent it from appearing oversized. A furniture-style island may soften a large kitchen, while a substantial range hood can create an appropriate focal point on a long wall.
Create a Focal Point
The most successful rooms usually establish a clear focal point and allow the surrounding cabinetry to support it. In a kitchen, that focal point may be a custom range hood, an island with a contrasting finish, a wall of glass-front cabinetry, or a dramatic natural-stone backsplash.
A focal point creates hierarchy and gives the eye a place to rest. Without one, a room can feel visually busy—even when every individual material is beautiful.
Consider introducing interest through one or two distinctive elements:
A richly stained island in a painted kitchen
A custom arched cabinet
Reeded or fluted door details
Interior lighting behind glass doors
A contrasting metal mesh insert
An integrated display niche
A statement furniture-style vanity
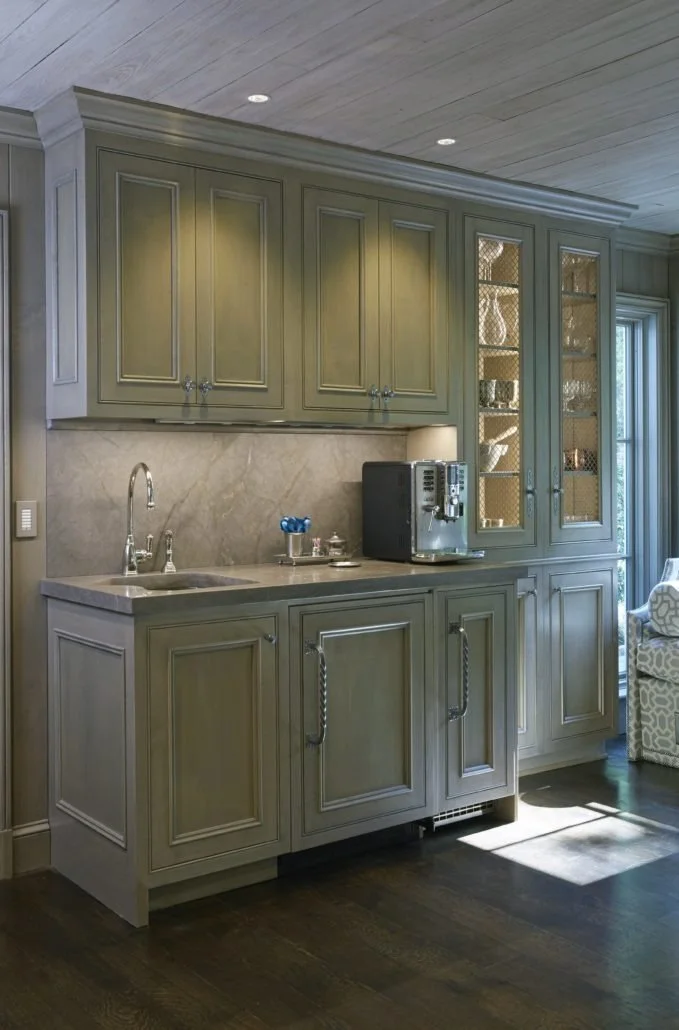
A concealed appliance or beverage center
Make Storage Specific
More cabinets do not automatically create better storage. The interior of each cabinet should have a clear purpose.
Instead of filling a room with generic shelves, assign storage according to where and how items are used. Pots and pans belong near the cooking zone. Glassware should be convenient to the dishwasher or beverage area. Towels and toiletries should be organized around the bathroom vanity.
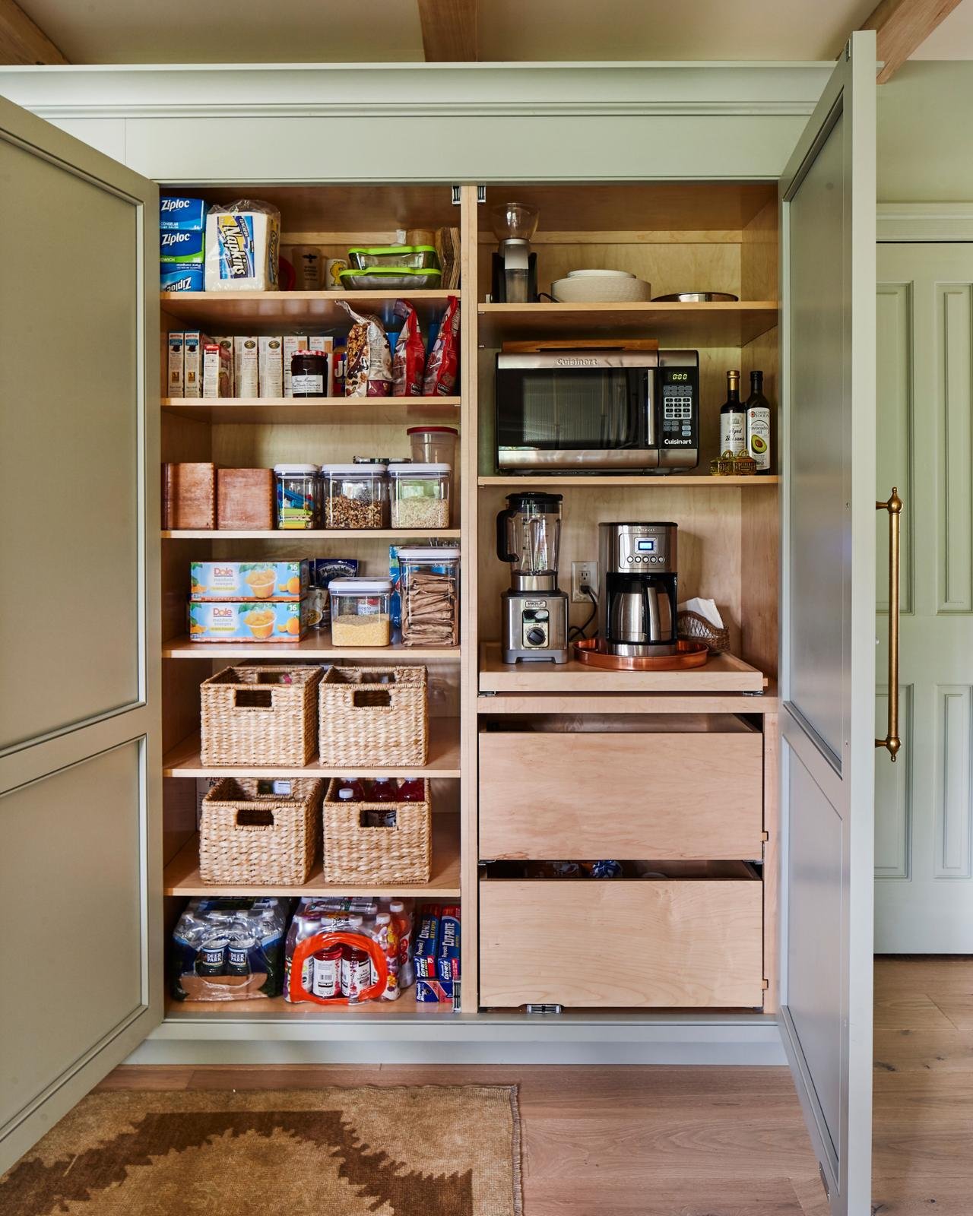
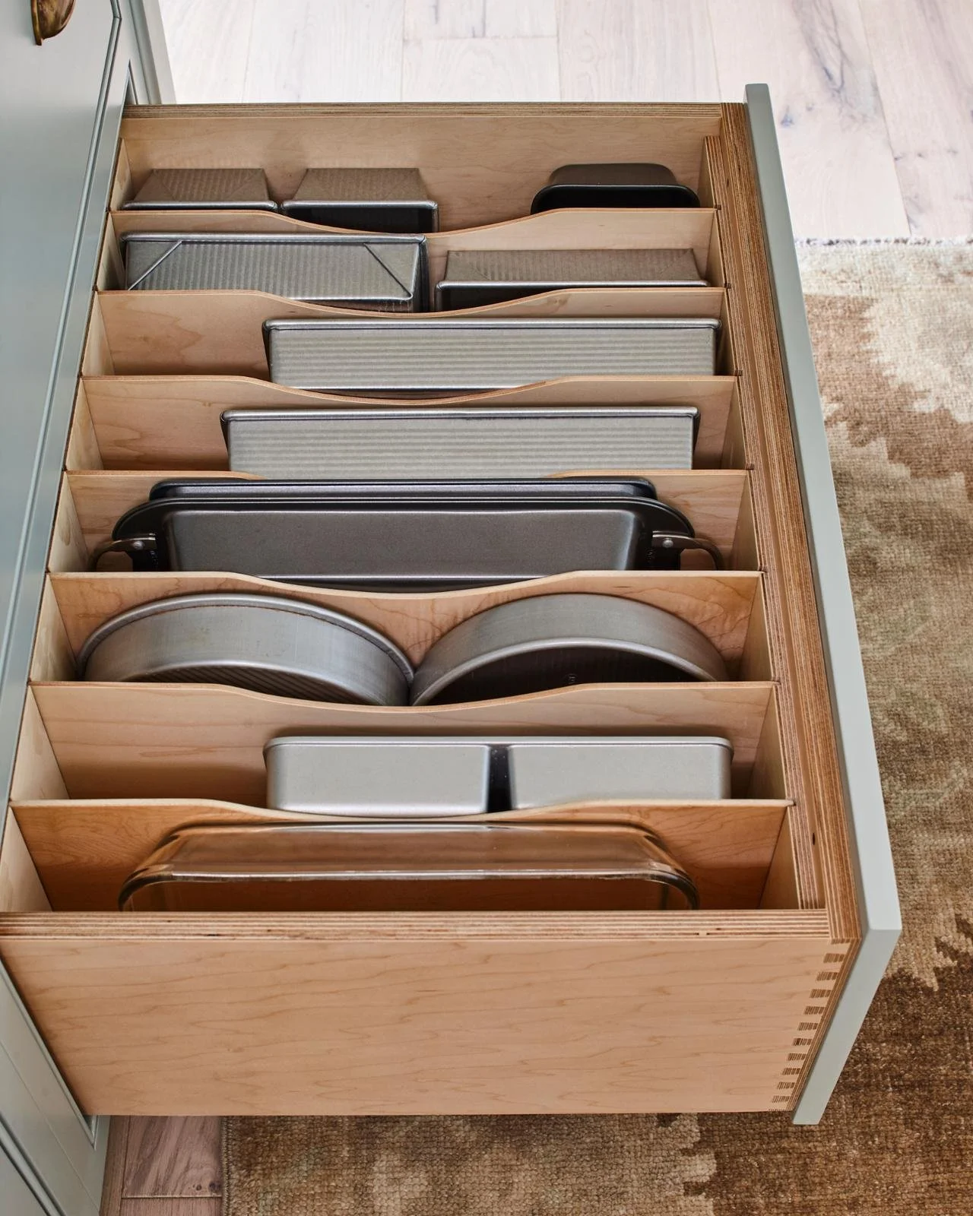
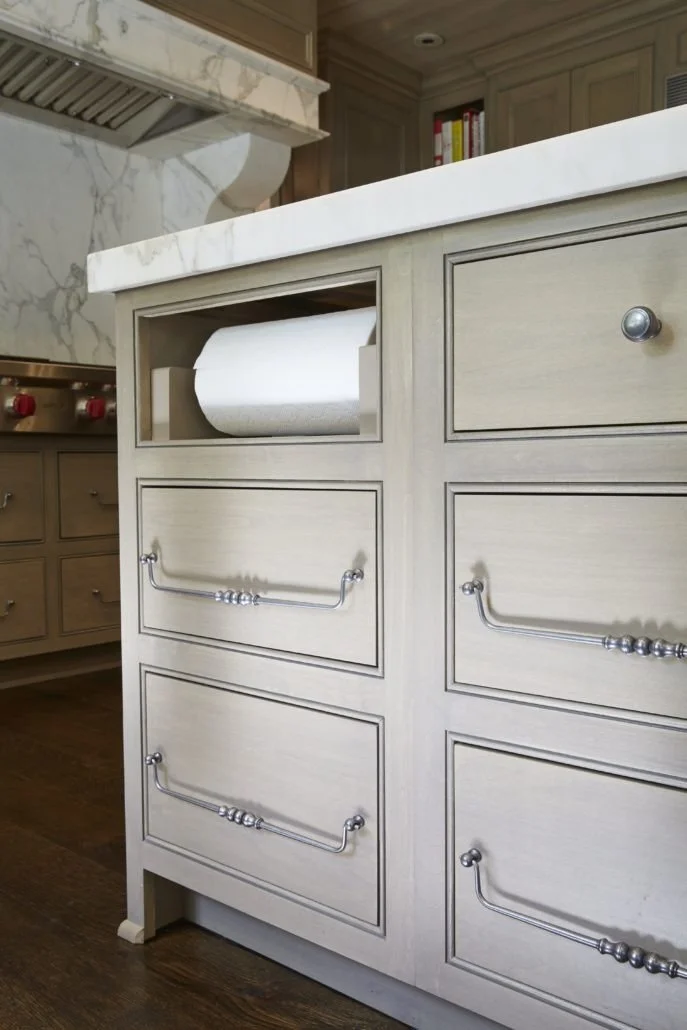
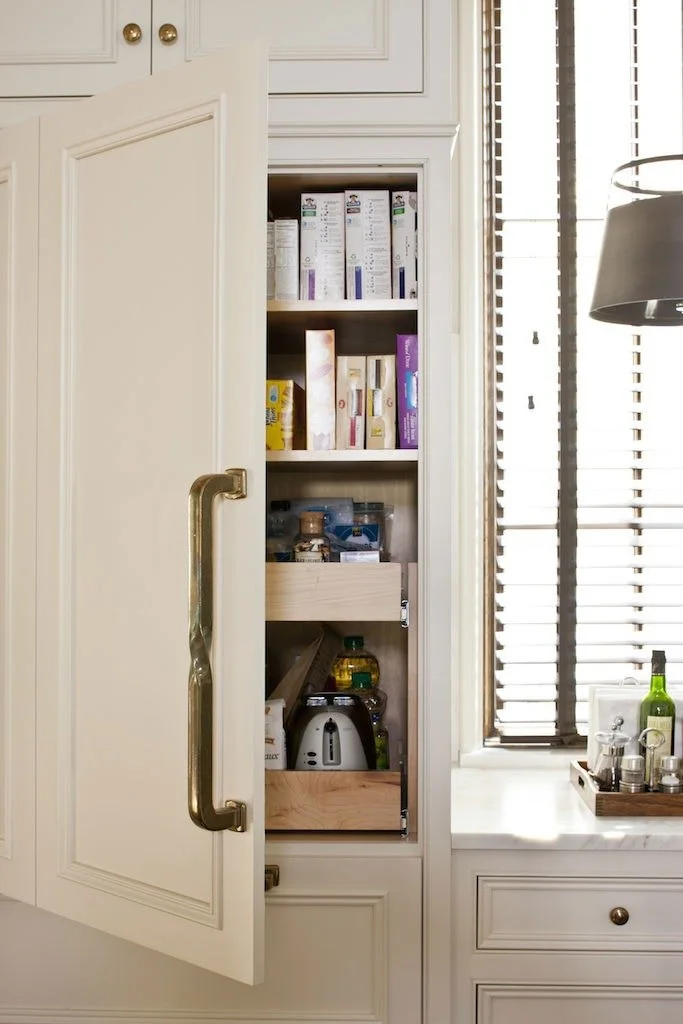
Even narrow or awkward spaces can become valuable when intentionally designed. A slim pull-out can hold oils or spices. A shallow cabinet may store glassware or serving pieces. An unused corner can become a specialized pantry or small-appliance station.
Useful custom cabinet features may include:
Deep drawers for cookware
Pull-out spice storage
Tray and cutting-board dividers
Drawer-within-a-drawer organization
Concealed charging stations
Appliance garages
Pull-out waste and recycling centers
Adjustable pantry storage
Built-in utensil dividers
Vanity outlets concealed inside drawers
Integrated laundry hampers
Tall storage for brooms and cleaning supplies
At Toulmin Kitchen & Bath, our design process includes custom layouts, cabinetry selections, material planning, and three-dimensional renderings, helping homeowners understand how these functional details will work before installation begins.
Conceal Clutter Without Sacrificing Convenience
One of the most valuable benefits of custom cabinetry is the ability to hide visual clutter while keeping frequently used items accessible.
Countertops often become crowded with coffee makers, mixers, charging cords, mail, pet supplies, and everyday necessities. Instead of simply creating more countertop space, consider giving each category a designated home.
A concealed coffee bar can remain open during the morning and disappear behind pocket doors later in the day. A countertop appliance garage can keep the toaster accessible without leaving it in view. A built-in charging drawer can collect devices and cords in one location.
This approach is especially helpful in open-concept homes, where the kitchen is visible from the living and dining areas. Well-planned cabinetry allows the room to function actively without appearing chaotic.
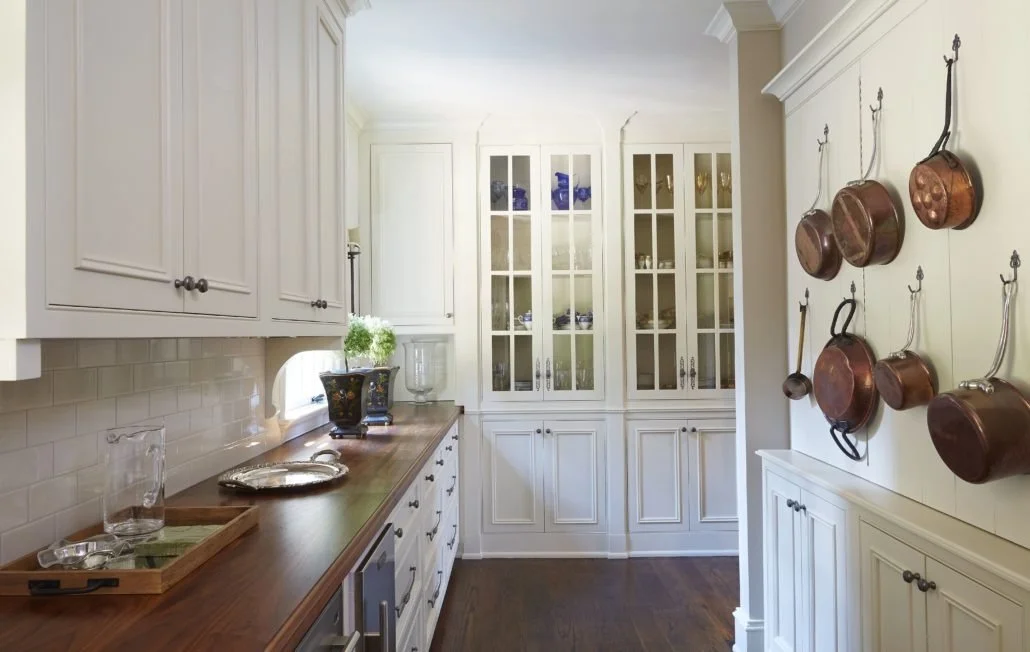
Layer Materials for a Collected Look
A timeless room does not have to be plain. It should feel considered rather than overly coordinated.
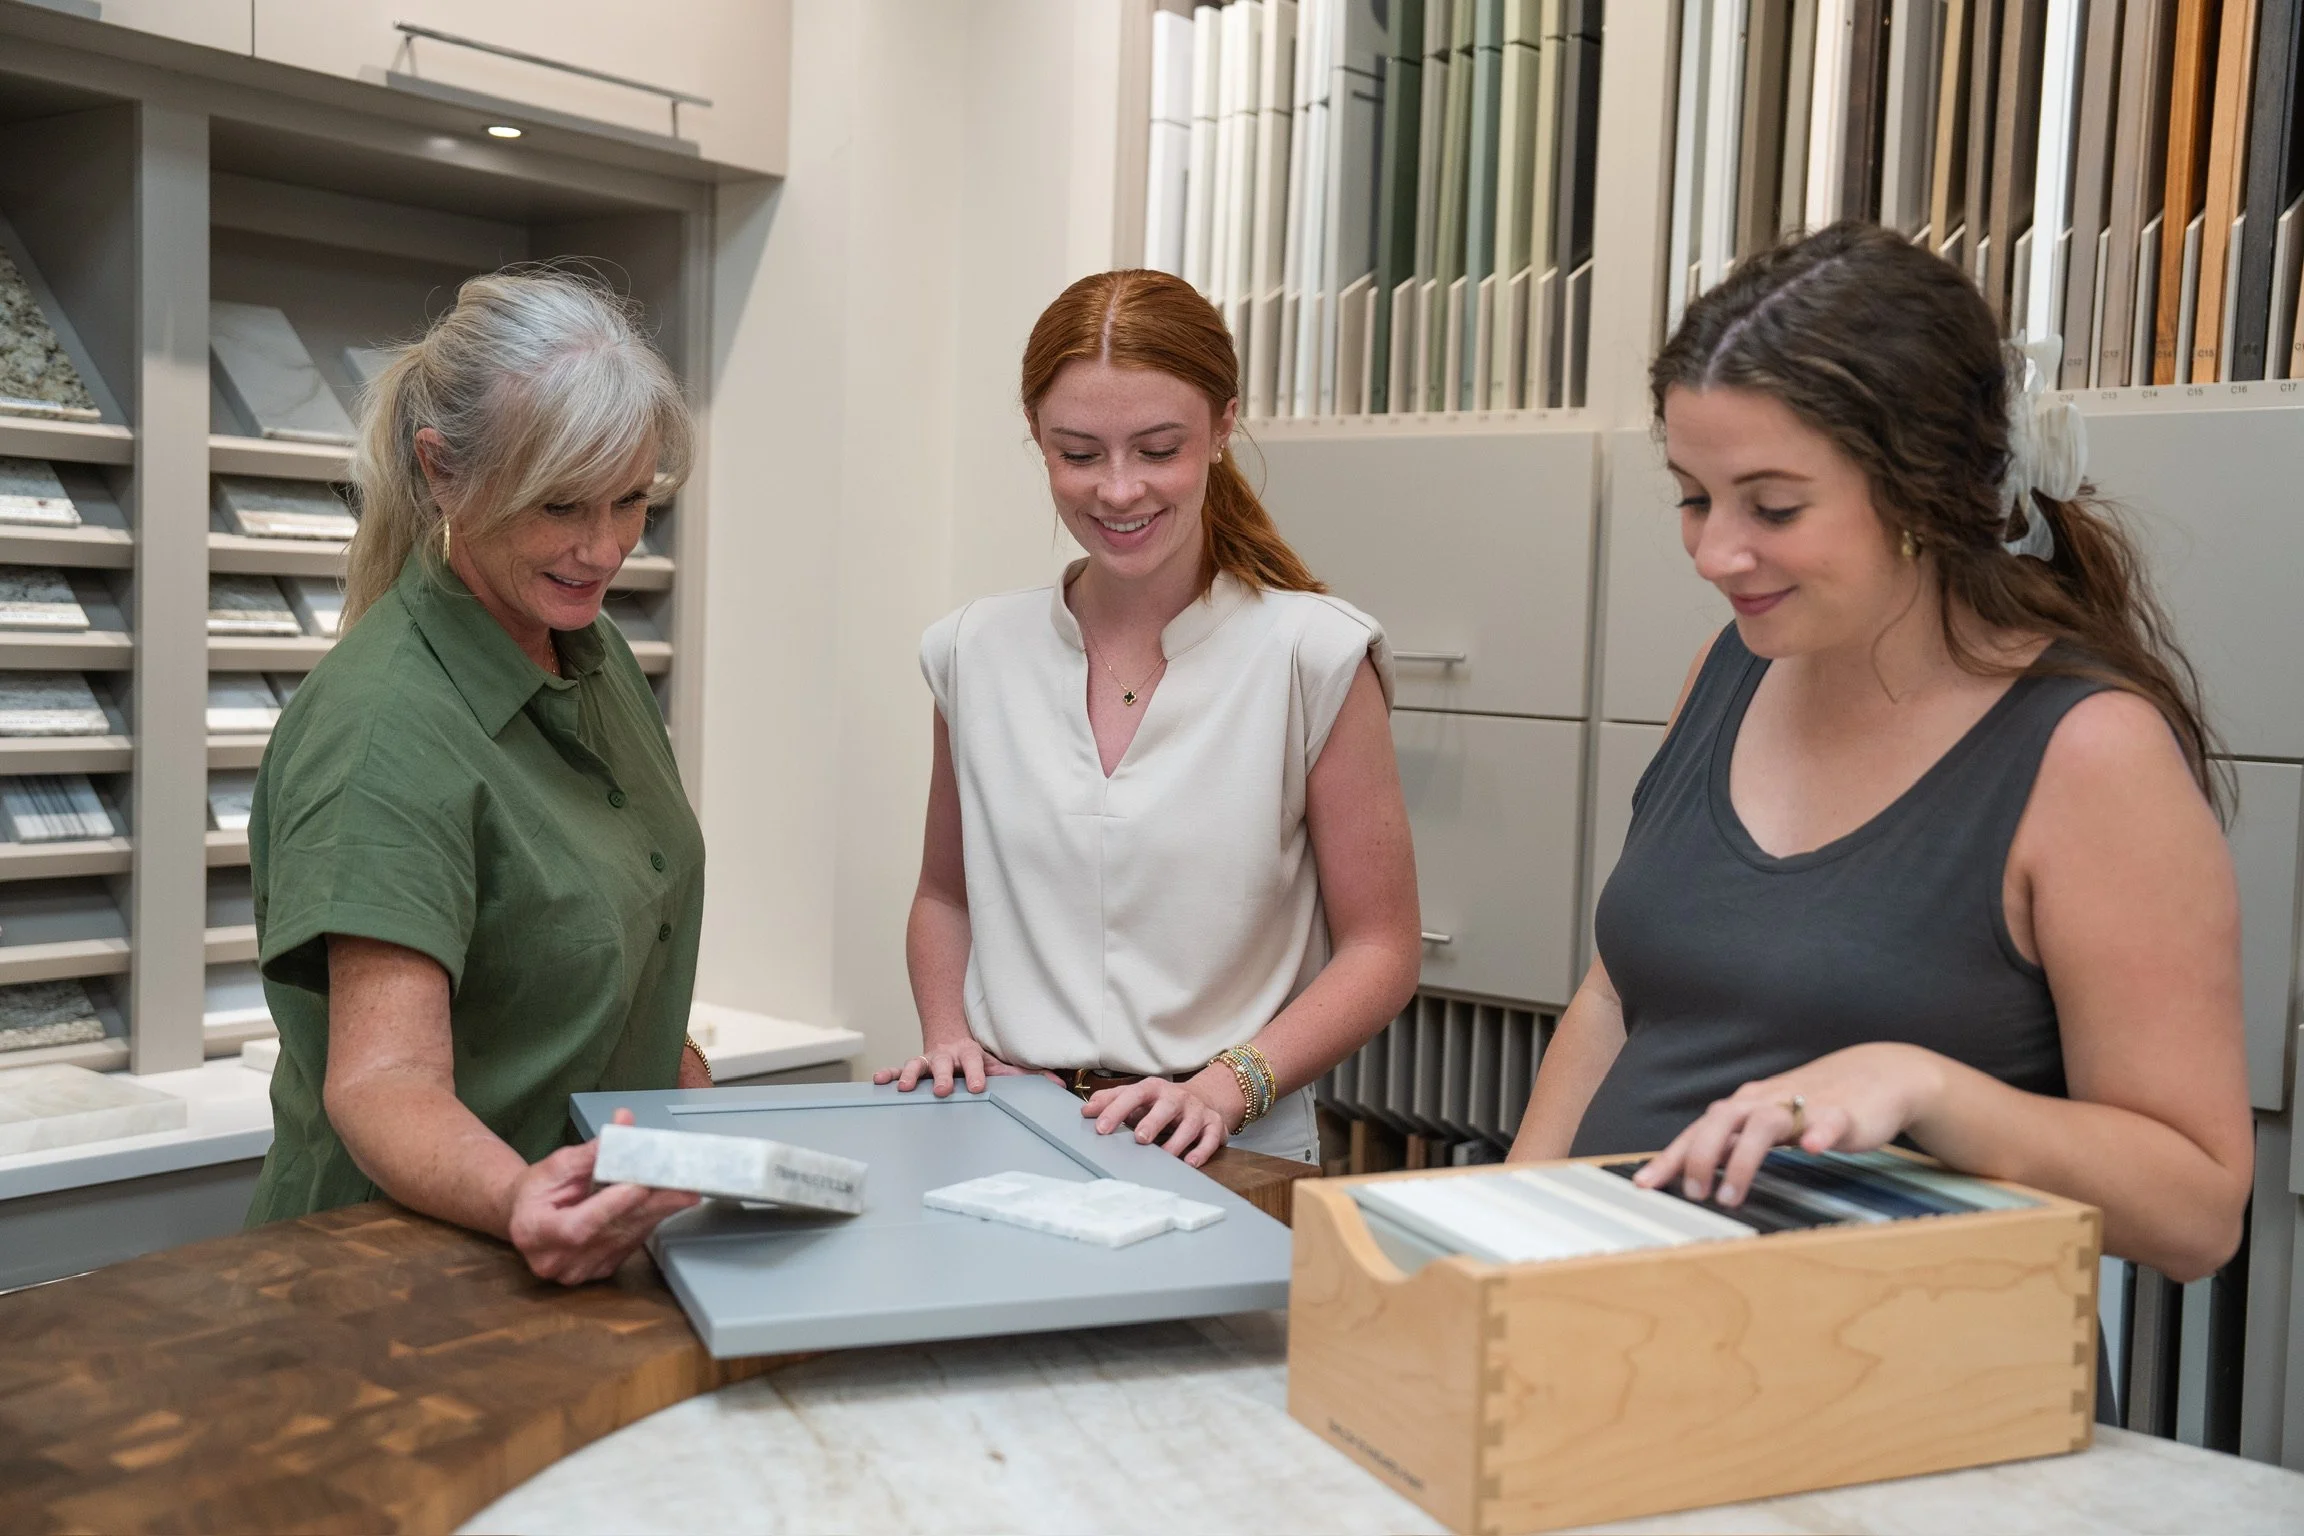
Instead of choosing a single finish for every cabinet, countertop, and wall, combine complementary materials to add depth. Painted perimeter cabinets may be paired with a walnut or white-oak island. Polished stone can be balanced with aged brass, handmade tile, or a more understated cabinet finish.
When mixing materials, look for a common thread. That connection might be a repeated undertone, a similar level of warmth, or a consistent architectural style.
A balanced palette often includes:
One primary cabinet finish
One secondary or accent finish
A countertop with appropriate movement
Hardware that complements the room’s character
Lighting that supports the overall style
A backsplash that connects the major materials
Natural materials are particularly effective in timeless interiors because their subtle variation gives the room character without relying on a short-lived trend.
Use Trends Selectively
Trends can make a project feel fresh, but they should not control every permanent decision.
Cabinetry represents a significant investment and is expected to serve the home for many years. For that reason, it is often wise to use trend-forward ideas in places that are easier to update.
A bold cabinet color may be perfect for a bar, powder-room vanity, or island. Distinctive hardware, decorative lighting, wallpaper, and accessories can add personality without committing the entire room to a single design moment.
For the main cabinetry, prioritize:
Quality construction
Balanced proportions
Durable finishes
Functional storage
Materials that complement the home
Details you genuinely enjoy
The goal is not to avoid personality. It is to create a foundation that can evolve gracefully as your tastes and lifestyle change.
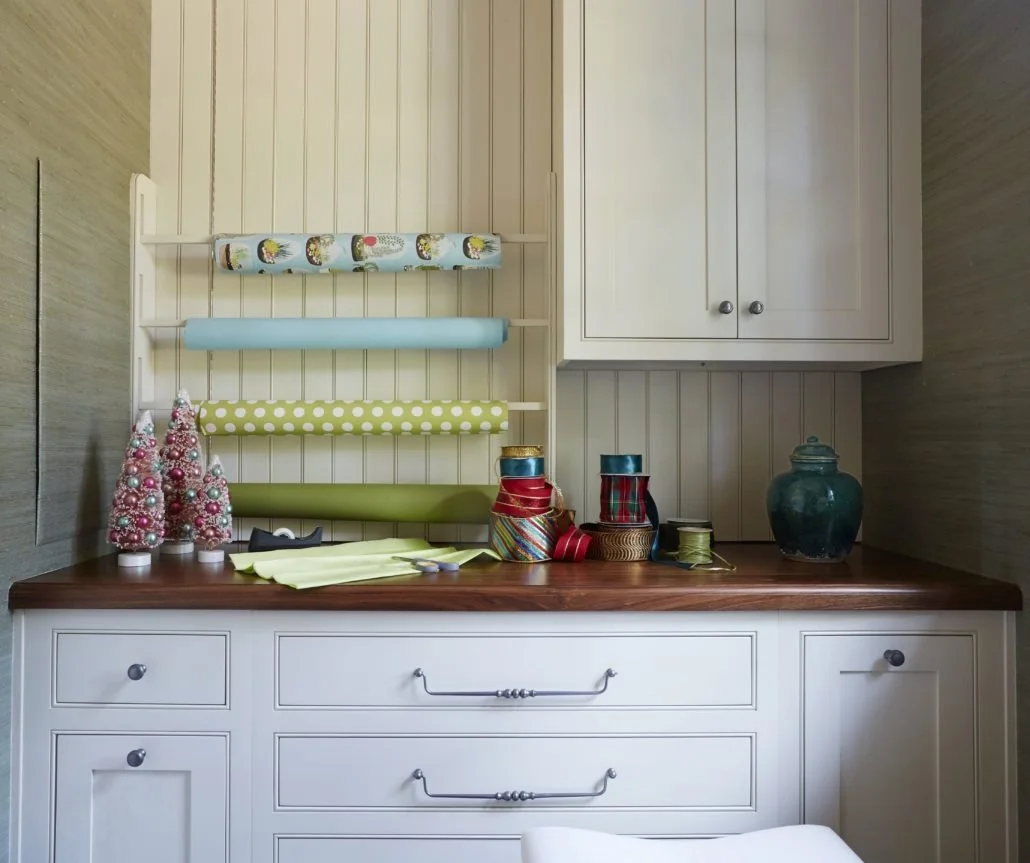
Think Beyond the Kitchen
Thoughtful cabinetry can improve nearly every area of the home.
Custom built-ins can transform a living room, home office, laundry room, mudroom, bar, scullery, pantry, closet, or entertainment space. Toulmin Kitchen & Bath’s portfolio includes cabinetry and interior solutions for many of these spaces, as well as kitchens and bathrooms.
Consider using cabinetry to create:
A library wall with integrated lighting
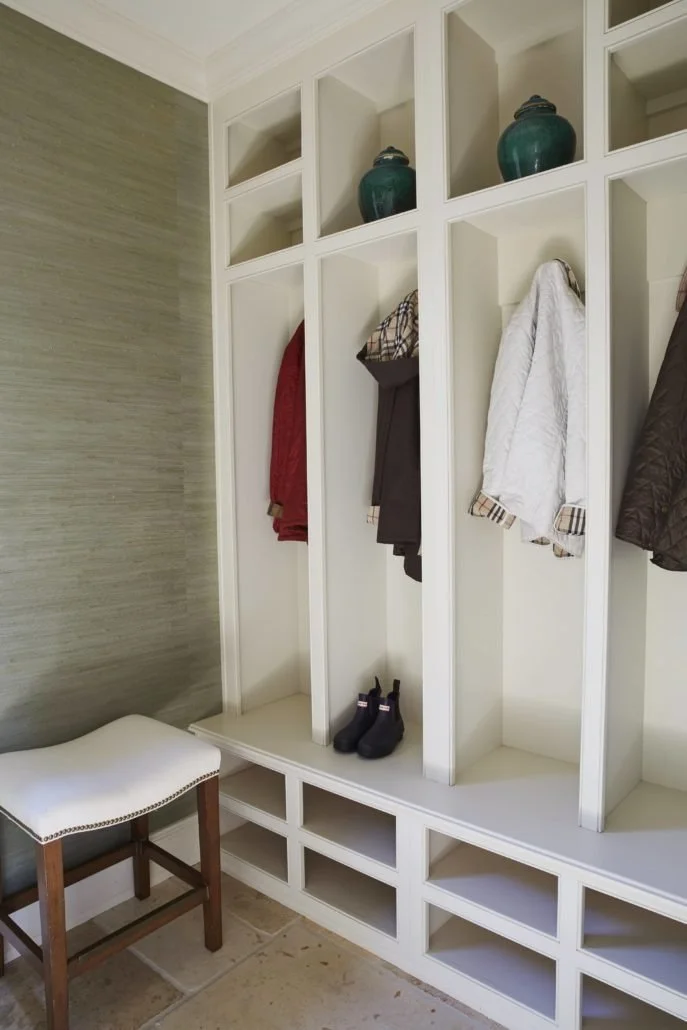
A mudroom with individual family storage
A concealed home office
A laundry room with hanging and folding zones
A dining-room serving cabinet
A media center designed around specific equipment
A wine-storage or entertaining area
A bathroom linen tower
A window seat with hidden storage
Repeating related materials or design details throughout the home can create continuity without making every room identical.
Work With a Cabinet Designer Early
Cabinetry affects plumbing, electrical placement, lighting, appliances, flooring, countertops, and the flow of the entire room. Bringing a cabinet designer into the process early can prevent costly conflicts and missed opportunities.
During the design phase, your team can evaluate the room’s dimensions, discuss priorities, develop layouts, review materials, and coordinate cabinetry with the other elements of the project.
This early planning is especially important for custom homes and significant renovations. Decisions about appliance sizes, door swings, ceiling treatments, windows, and mechanical systems can all influence the final cabinet plan.
Homeowners and builders in Birmingham and beyond can work with Cantley & Toulmin for cabinetry design and materials, while Toulmin Kitchen & Bath also provides full design-build remodeling services within its greater Tuscaloosa service area.
Frequently Asked Questions About Custom Cabinetry
What makes custom cabinetry different from stock cabinetry?
Custom cabinetry is designed for the specific dimensions, architecture, storage needs, and style of your home. It offers greater flexibility in sizing, finishes, construction details, interior accessories, and overall layout than standard stock cabinetry.
Is custom cabinetry worth the investment?
For homeowners who value lasting quality, tailored storage, and a design that complements their home, custom cabinetry can be a worthwhile investment. It can improve everyday function while giving the room a more cohesive, architectural appearance.
How do I choose a timeless cabinet style?
Look beyond current trends and consider the character of your home, the quality of the construction, balanced proportions, and finishes you have consistently enjoyed. A designer can help you distinguish between a passing trend and a detail that suits your long-term style.
Can custom cabinetry be used outside the kitchen?
Yes. Custom cabinetry can be designed for bathrooms, laundry rooms, offices, mudrooms, closets, bars, libraries, sculleries, entertainment spaces, and other areas that benefit from organized storage.
Does Cyndy Cantley still work with design clients?
Yes. Cyndy remains an integral part of the Cantley & Toulmin team and continues to work directly with clients on design projects through the Mountain Brook showroom.
Where is the Cantley & Toulmin showroom?
The Cantley & Toulmin showroom is located at 2839 Culver Road, Suite 204, in Mountain Brook, Alabama. Design meetings are available by appointment.
Design Cabinetry That Feels Completely at Home
The best cabinetry is not simply attractive in photographs. It improves how you move through your day, supports your home's architecture, and reflects your personal definition of beauty.
At Cantley & Toulmin, timeless design, custom craftsmanship, and thoughtful functionality come together to create kitchens, bathrooms, and built-in spaces tailored to each client. Learn more about our design services or browse our featured projects for inspiration.
Looking for custom cabinetry in the Birmingham area?
Book a design appointment online with Cantley & Toulmin, or call (205) 324-2400.
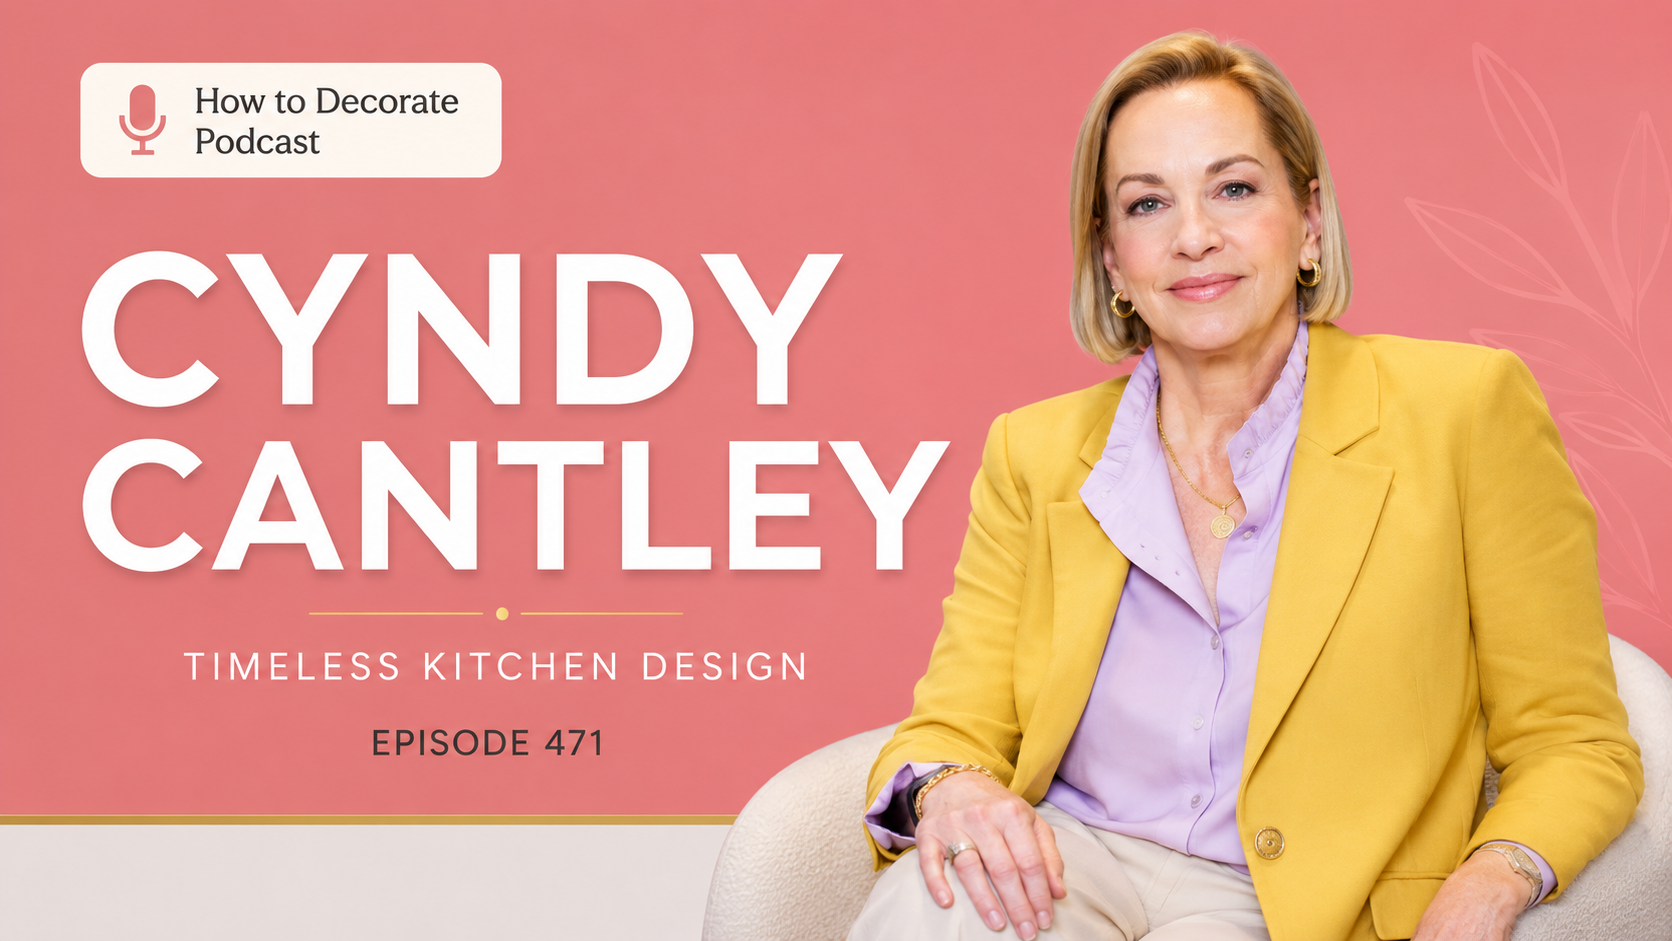
Ballard Designs Podcast: Timeless Kitchen Design
Watch award-winning kitchen designer Cyndy Cantley share her insights on creating beautiful, livable kitchens on Ballard Designs’ How to Decorate podcast.
More Cabinet Inspiration You’ll Love!