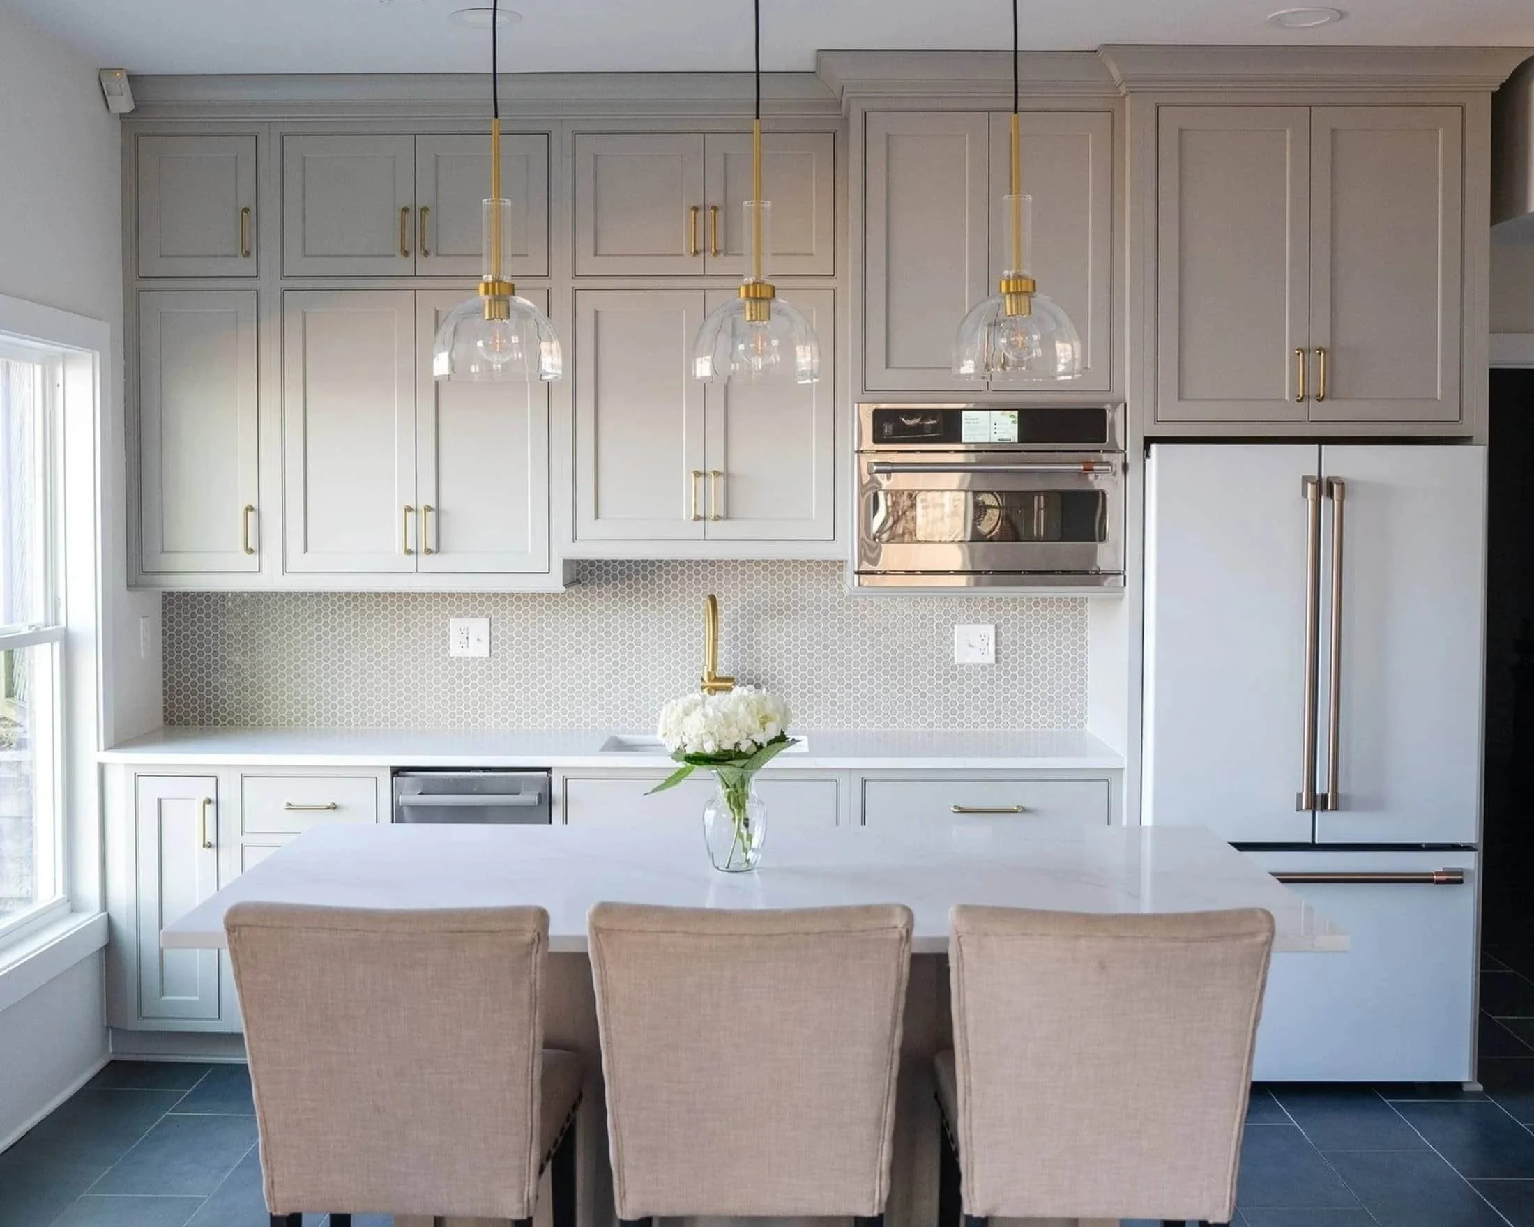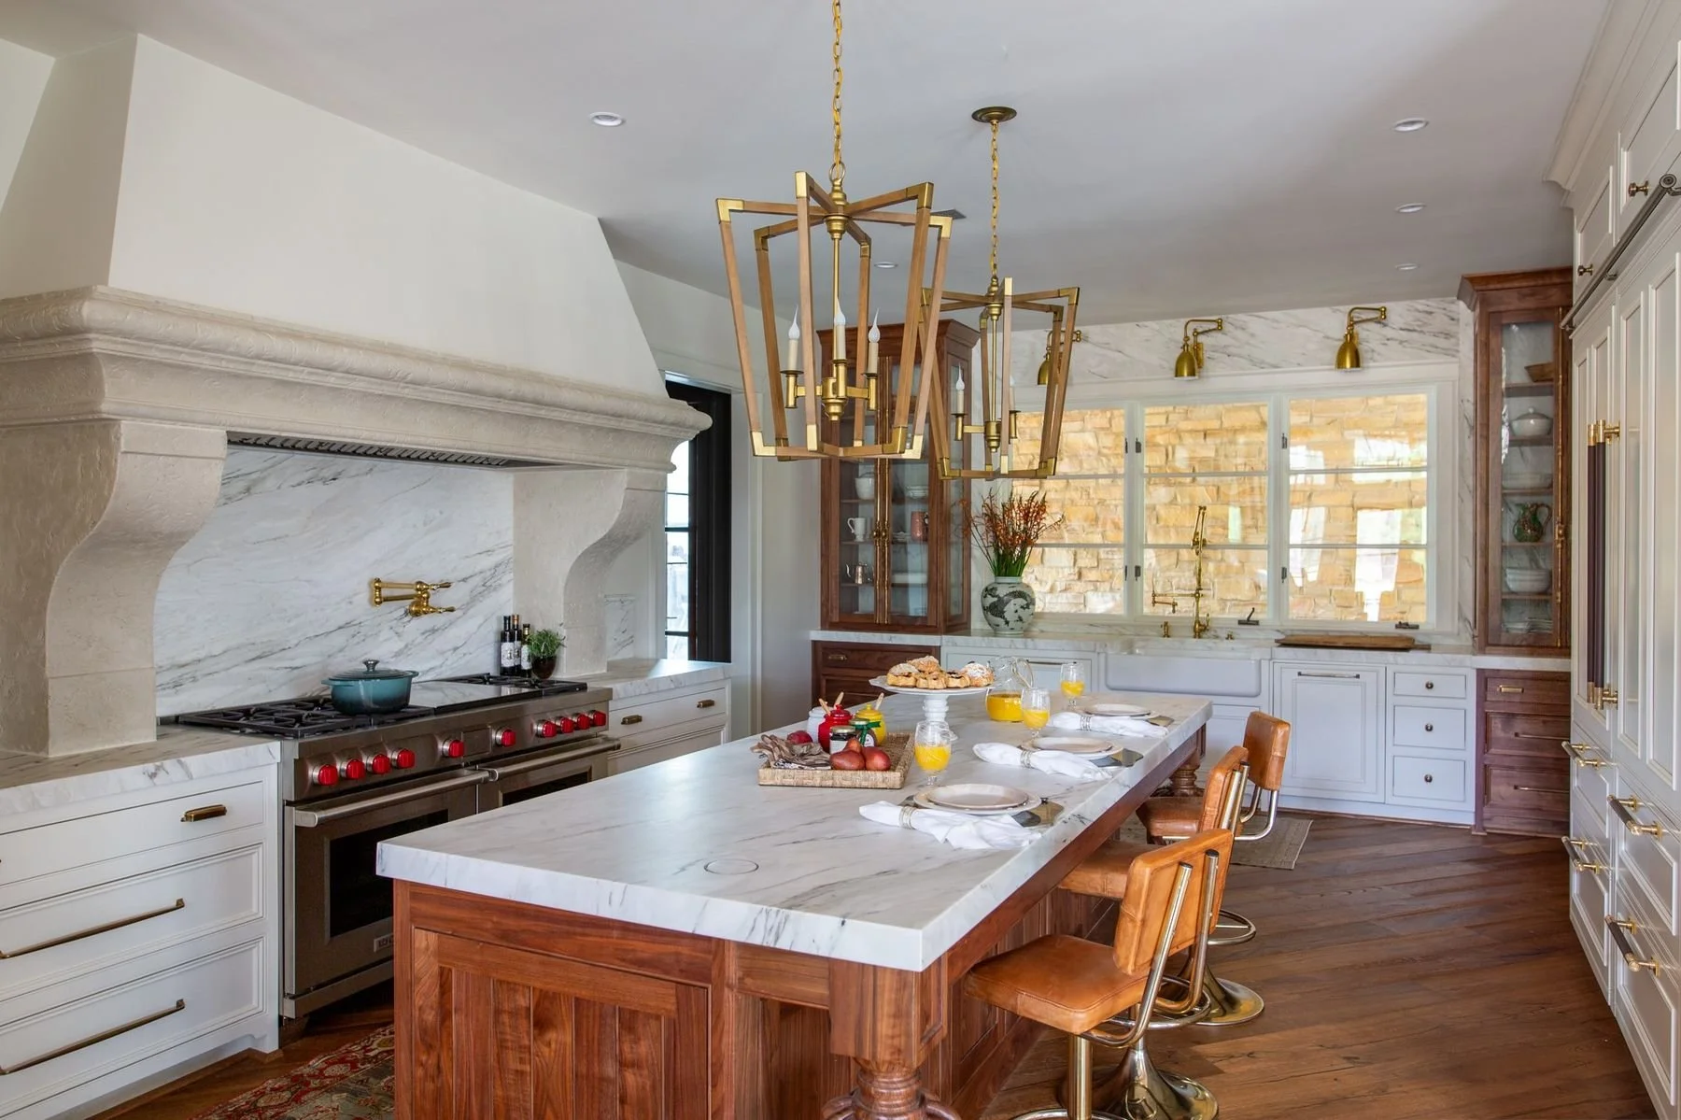
Kitchen Island Design Ideas for Birmingham Homes
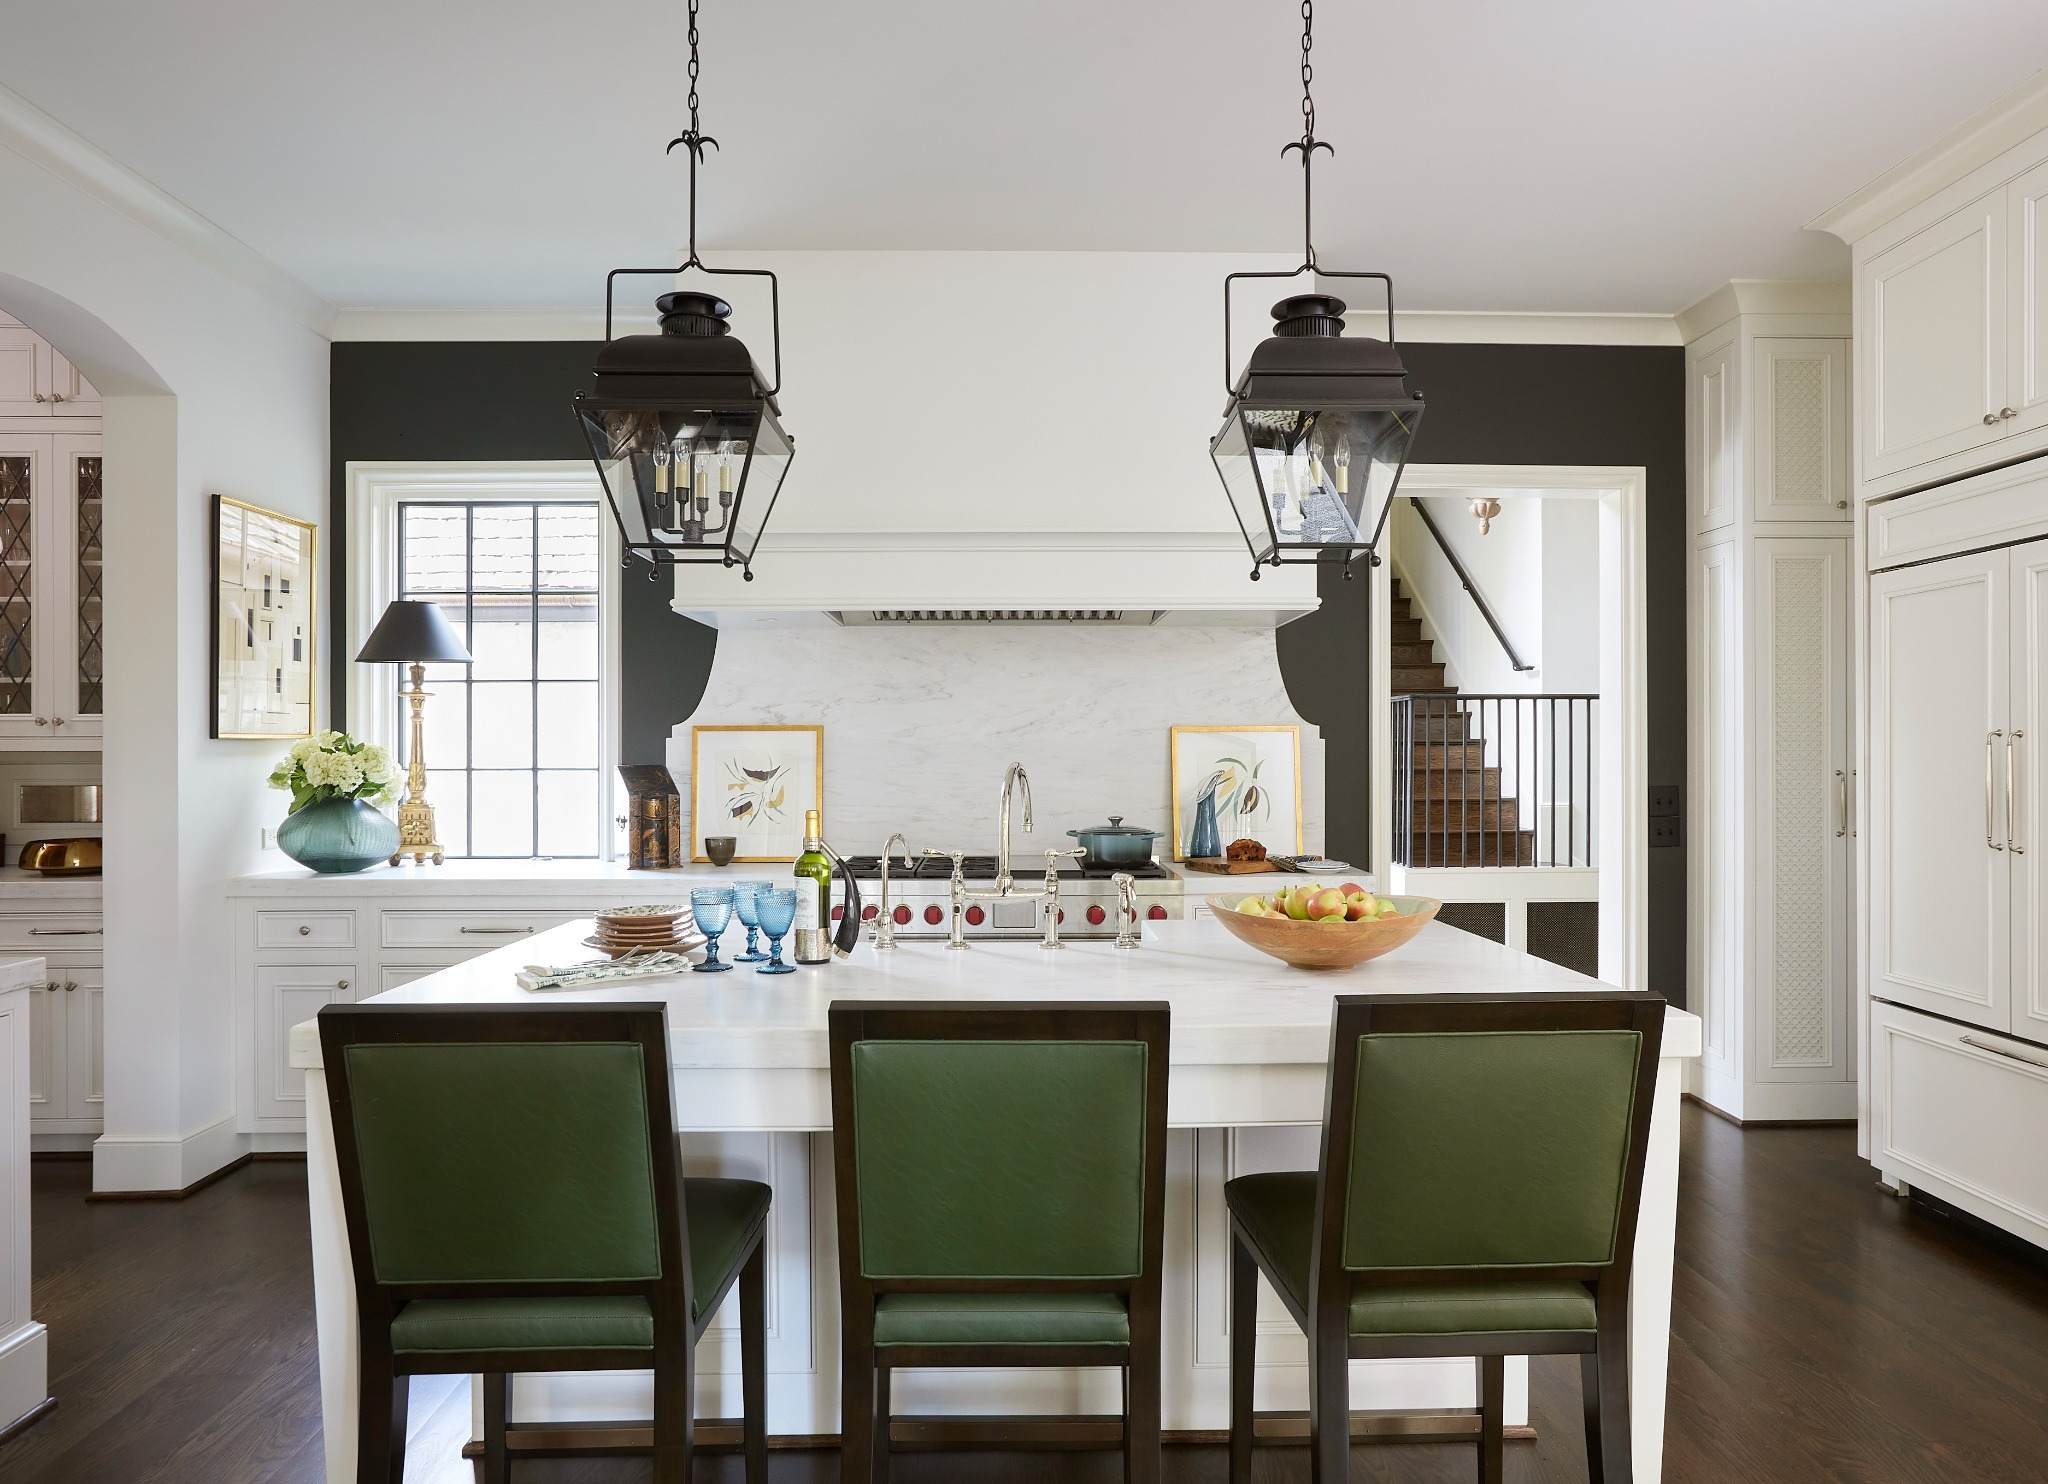
For many homeowners, the kitchen island is one of the first features they envision when planning a kitchen remodel. It can become the place where you prep dinner, serve appetizers, help with homework, gather with friends, or enjoy a quick cup of coffee in the morning.
But a great kitchen island requires more planning than simply choosing a size and countertop. The best islands are designed around the room and the people who use it. Size, walkways, seating, storage, appliances, lighting, cabinetry, and countertop materials must all work together.
That emphasis on function matters even more in today's kitchens. The National Kitchen & Bath Association's 2026 research points to increasingly personalized, multipurpose kitchens, with storage-packed islands among the features receiving attention. Islands are also being designed around specific functions such as entertaining, food preparation, and seating.
Whether you're renovating a home in Birmingham, Mountain Brook, Homewood, Vestavia Hills, or a nearby community, use this guide to think through some of the most important decisions involved in designing a kitchen island.
Start With the Right Kitchen Island Size
Bigger isn't automatically better when it comes to a kitchen island.
An oversized island can overwhelm a room and make it difficult to move comfortably between the sink, refrigerator, range, and other work areas. An island that's too small, on the other hand, may not provide enough countertop space or storage to justify the floor space it occupies.
Rather than starting with a specific island dimension, start with the kitchen dimensions and determine how much space needs to remain around the island.
Consider:
The overall dimensions and shape of the kitchen
The location of the refrigerator, range, and sink
How many people regularly cook at the same time
Doors, openings, and major traffic paths
The number of seats you want
Appliances that will open toward the island
The functions you want the island to perform
A custom kitchen island can then be sized and configured around those needs rather than forcing a standard island into the room.
This is especially important when remodeling older homes throughout the Birmingham area, where existing architecture may influence how you can reconfigure a kitchen. Good kitchen design should respect the home's proportions while making the kitchen more functional for how you live today.
Leave Enough Room Around Your Kitchen Island
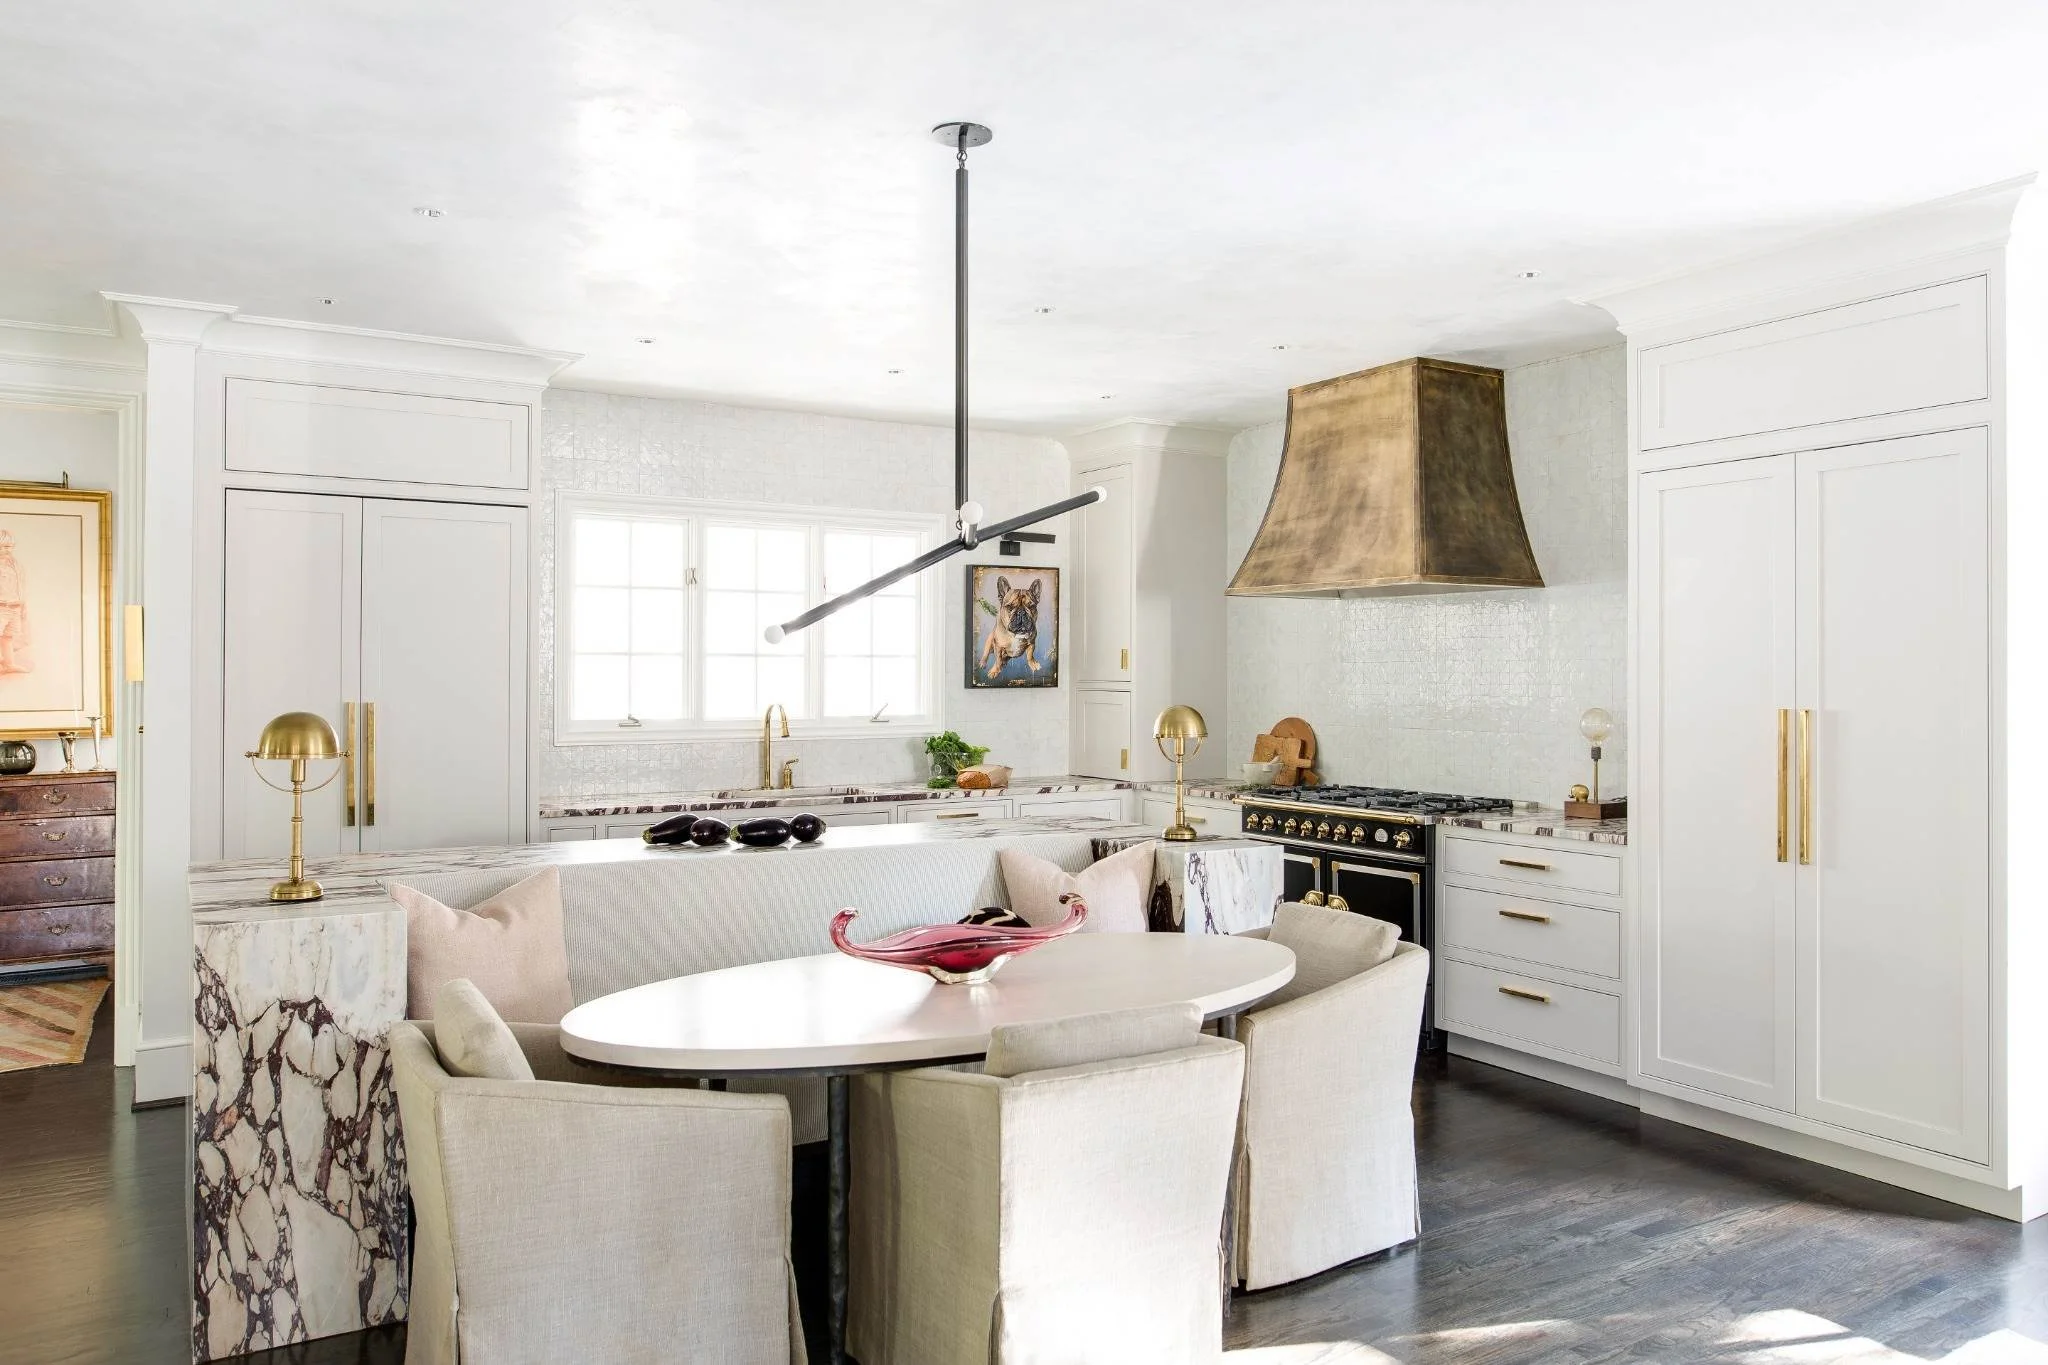
One of the most important—and sometimes overlooked—parts of kitchen island design is what happens around the island.
You need enough room to cook comfortably, open appliances, pull out drawers, and allow other people to move through the kitchen.
As a useful planning benchmark, NKBA guidelines recommend a work aisle of at least 42 inches for one cook and 48 inches for multiple cooks. The appropriate dimensions for an individual project can vary based on the room, appliances, accessibility needs, and applicable codes.
This is one reason you shouldn't choose an island based on an inspiration photo alone. A large island might work beautifully in one Birmingham kitchen but create frustrating bottlenecks in another.
Your kitchen designer should also consider what happens when the refrigerator, dishwasher, oven, cabinet doors, and drawers are open. An island that looks spacious on a floor plan can feel very different once several people are actually using the kitchen.
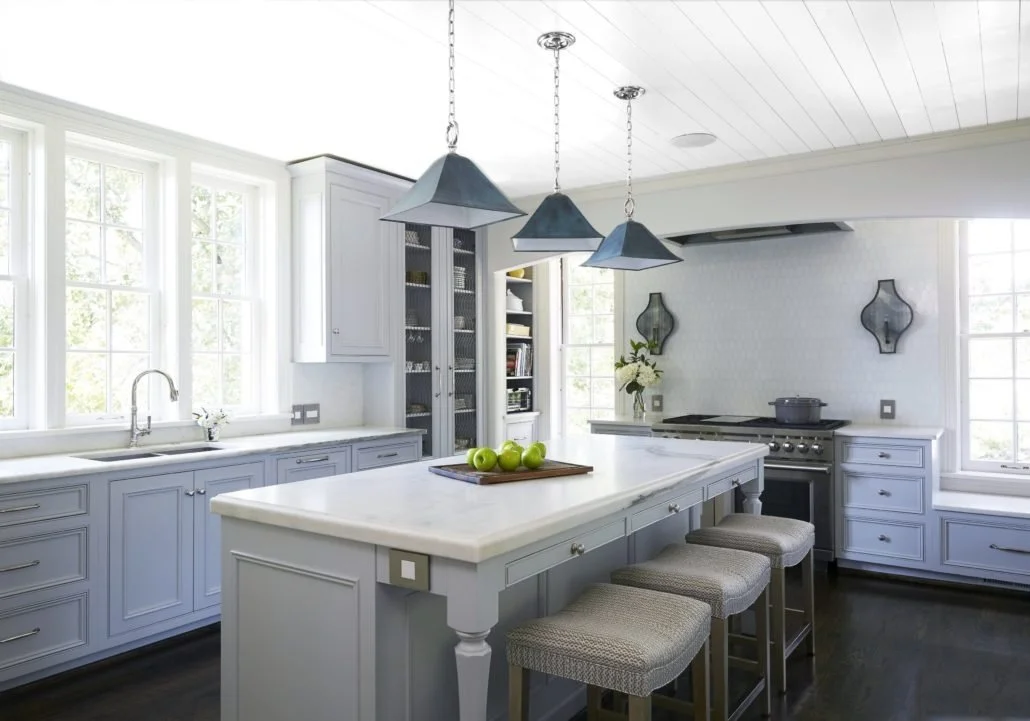
Decide What You Want Your Kitchen Island to Do
Before choosing cabinetry or countertops, ask a simple question:
What do you want to do at your kitchen island?
For some families, the island is primarily a food-preparation area. For others, it serves as an informal dining table, entertaining space, homework station, baking center, or cleanup zone.
Many of today's kitchen islands perform several jobs at once. NKBA's current research reflects this movement toward personalized kitchens, including islands designed specifically around entertaining, preparation, and seating.
Your wish list might include:
Seating for family and guests
A large, uninterrupted prep surface
Deep drawers for cookware
A prep or cleanup sink
A dishwasher
A microwave drawer
Trash and recycling pull-outs
Serving-piece storage
A beverage refrigerator
Electrical outlets and charging
Pet-feeding storage
Space for baking supplies or small appliances
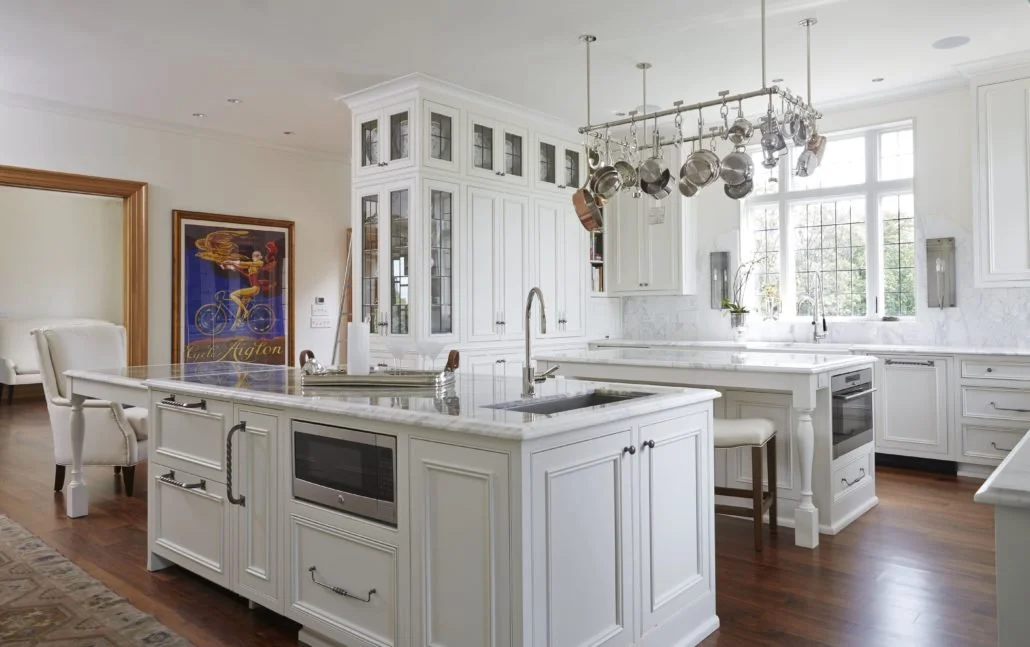
Kitchen Island Design Tip
Defining your priorities early helps your designer create an island that fits naturally into your everyday routine.
Plan Kitchen Island Seating Around How You'll Use It
Island seating can turn the kitchen into one of the most social spaces in the house, but comfortable seating requires more than lining up a few stools.
Think about how many people you actually want to seat and how they'll use the space. Will children eat breakfast there every morning? Will guests sit at the island while you're cooking? Are you hoping the island can occasionally take the place of a dining table?
As a general planning guideline, NKBA recommends approximately 24 inches of width per seated diner.
Seating configuration matters, too. Putting every stool in one long row works well in some kitchens, while seating around more than one side can make conversation easier when the room allows it.
Don't forget the space behind the stools. A major traffic path directly behind occupied island seating can create congestion even when the island itself is appropriately sized.
Make Your Island Work Harder With Smart Storage
A kitchen island represents valuable cabinetry space, so don't think only about what's happening on top of it.
Maximizing storage remains a major part of kitchen planning. NKBA's 2026 research highlights greater use of drawers and storage-packed islands as homeowners look for ways to make kitchens more functional and reduce clutter.
Depending on your kitchen, island cabinetry could include:
Pots-and-pans drawers
Tray and cutting-board dividers
Utensil organizers
Trash and recycling pull-outs
Spice storage
Mixing-bowl and baking storage
Small-appliance storage
Serving pieces
Everyday dishware
Pet supplies
Charging drawers
Open shelving for decorative pieces
This is where custom cabinetry in Birmingham, AL can make a meaningful difference. Instead of filling an island with generic cabinet boxes, you can plan the cabinetry around exactly what your family needs to store.
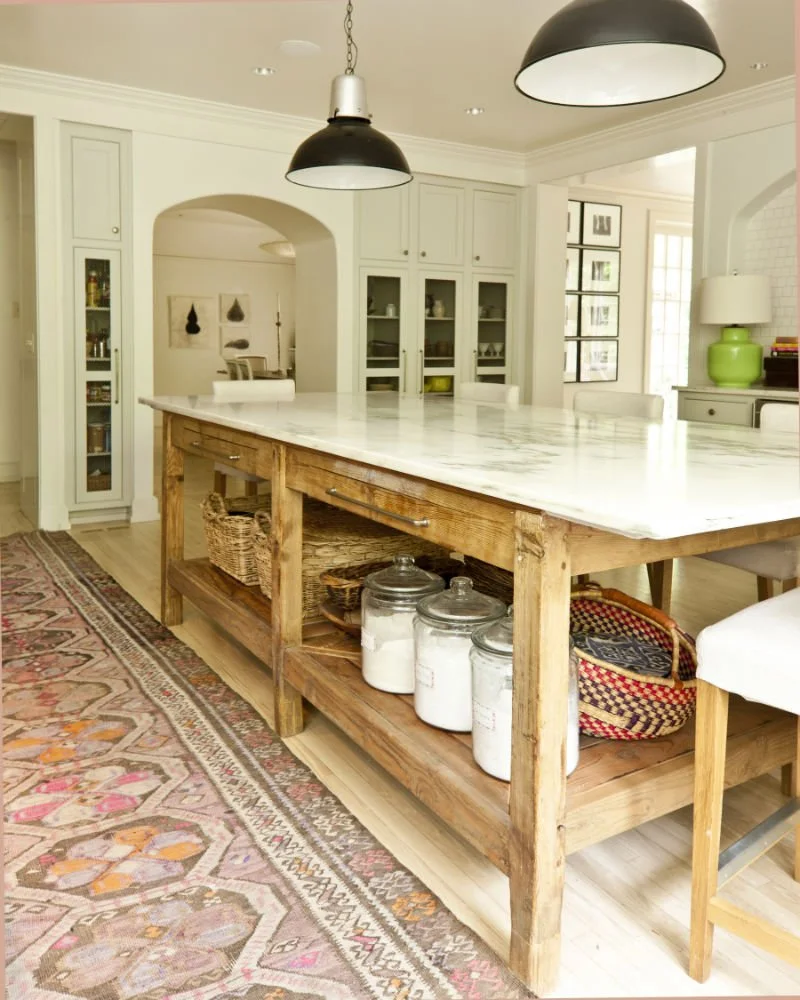
Kitchen Island Design Tip
Mix open and closed storage on your kitchen island. Open shelving keeps baskets, serving pieces, and everyday essentials within easy reach while adding warmth, texture, and personality to the space.
Drawers vs. Doors: Which Are Better for a Kitchen Island?
One of the easiest ways to improve kitchen functionality is to think carefully about where you use drawers versus traditional cabinet doors.
Deep drawers can be especially useful in an island because they let you see and reach cookware without crouching down and searching through the back of a cabinet.
Large drawers work particularly well for:
Pots and pans
Mixing bowls
Food-storage containers
Everyday dishes
Small appliances
Baking supplies
Traditional cabinets still have their place, particularly for tall or unusually shaped items. The best solution is often a combination of drawers, doors, pull-outs, and specialized inserts.
Your kitchen cabinets in Birmingham should ultimately be designed around what needs to go inside them—not simply around creating a symmetrical cabinet layout.
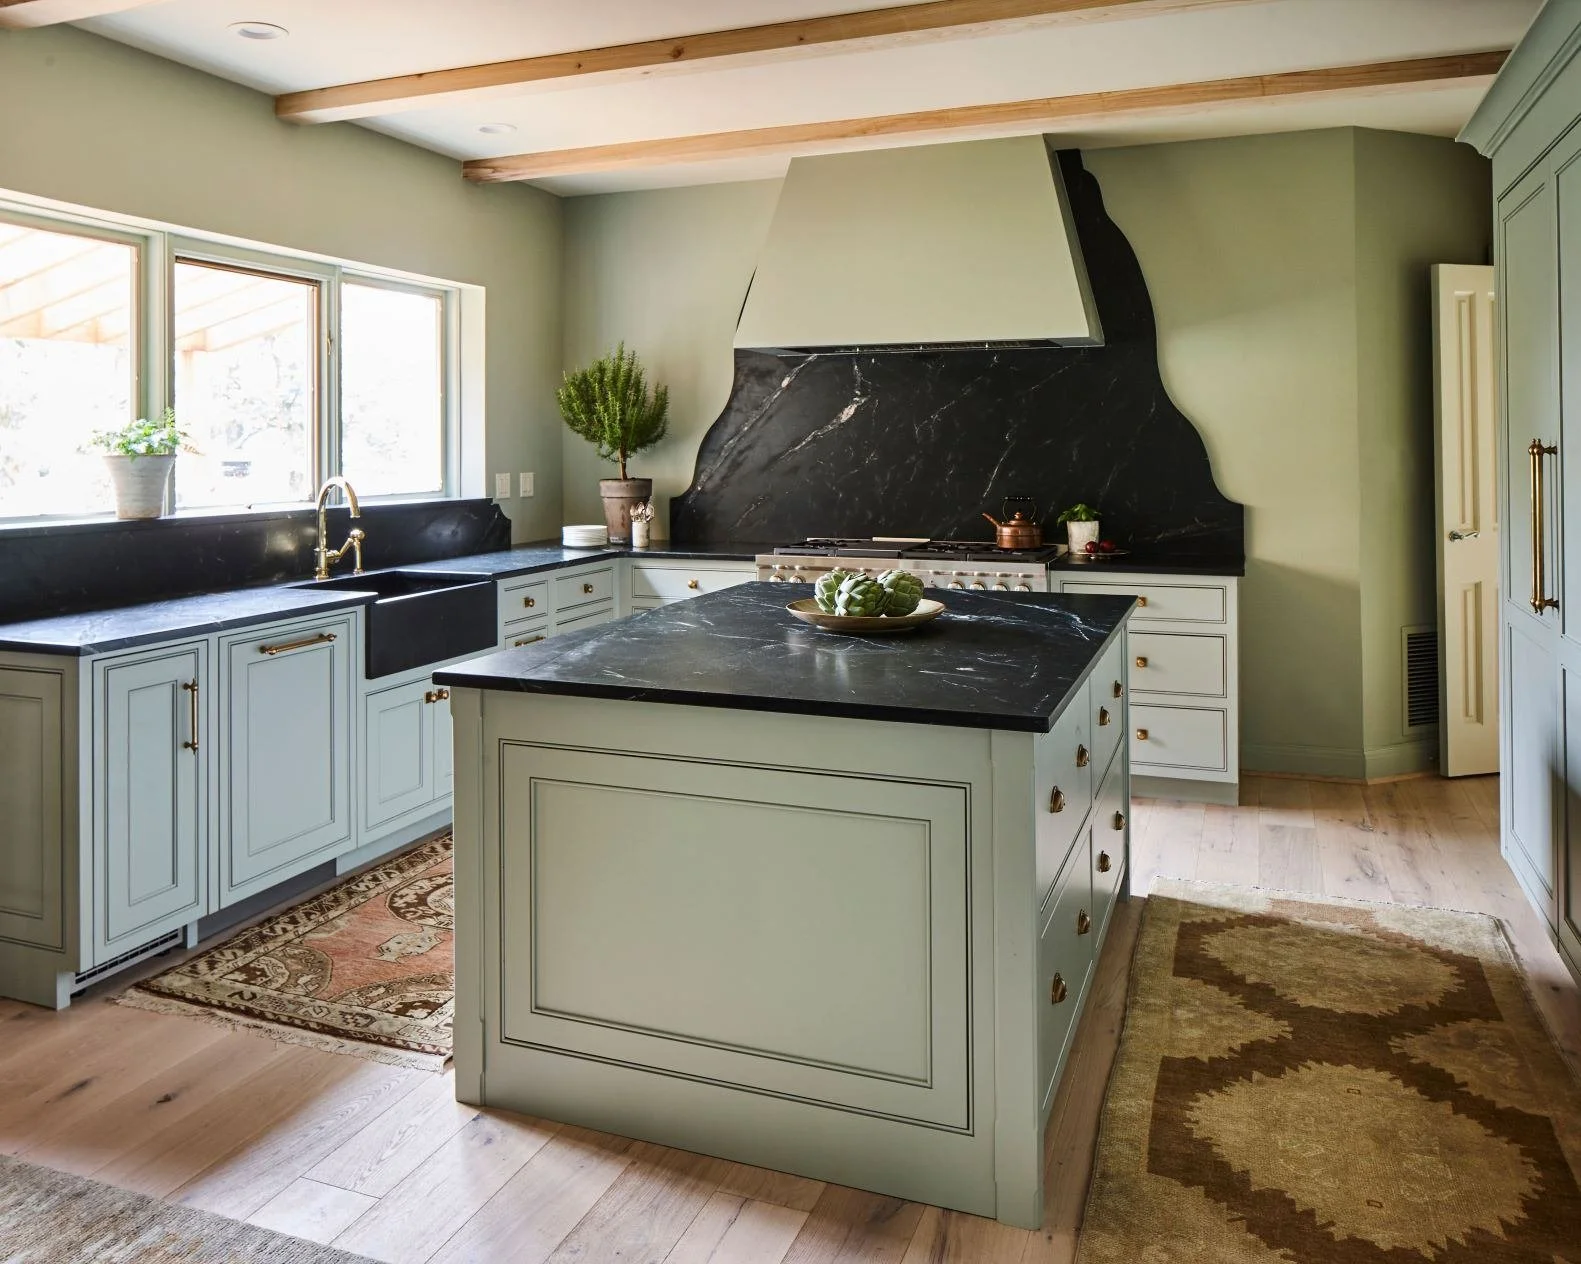
Should You Put a Sink in the Kitchen Island?
There's no universal answer.
Placing a sink in the island can create an efficient prep or cleanup zone while allowing the person working at the sink to face the room instead of a wall.
However, putting the main sink in the island also introduces a faucet, soap dispenser, dishes, and potentially a dishwasher into what might otherwise be a large, uninterrupted surface.
If your priority is a completely clear island for entertaining, serving food, baking, or spreading out during meal prep, keeping the main sink on the perimeter may make more sense.
In a larger kitchen, a smaller prep sink can offer a compromise by adding another water source without turning the entire island into the cleanup zone.
The right answer depends on your workflow, the size of the kitchen, and how you want the island to function.
Should You Put the Cooktop on the Island?
The same question applies to cooktops and ranges.
Cooking at the island can create a social kitchen where the cook remains connected to family and guests. But it also requires careful planning for ventilation, utilities, landing areas, and separation from seating.
There is also the reality of everyday cooking. Hot pans, grease, splatter, and cooking utensils all become part of the island.
For some homeowners, keeping the primary cooking zone along the perimeter preserves the island as a cleaner prep, serving, and gathering area. In other kitchens, positioning cooking at the island may be exactly what makes the layout work.
Make this decision as part of the overall kitchen plan, not after the island has already been designed.
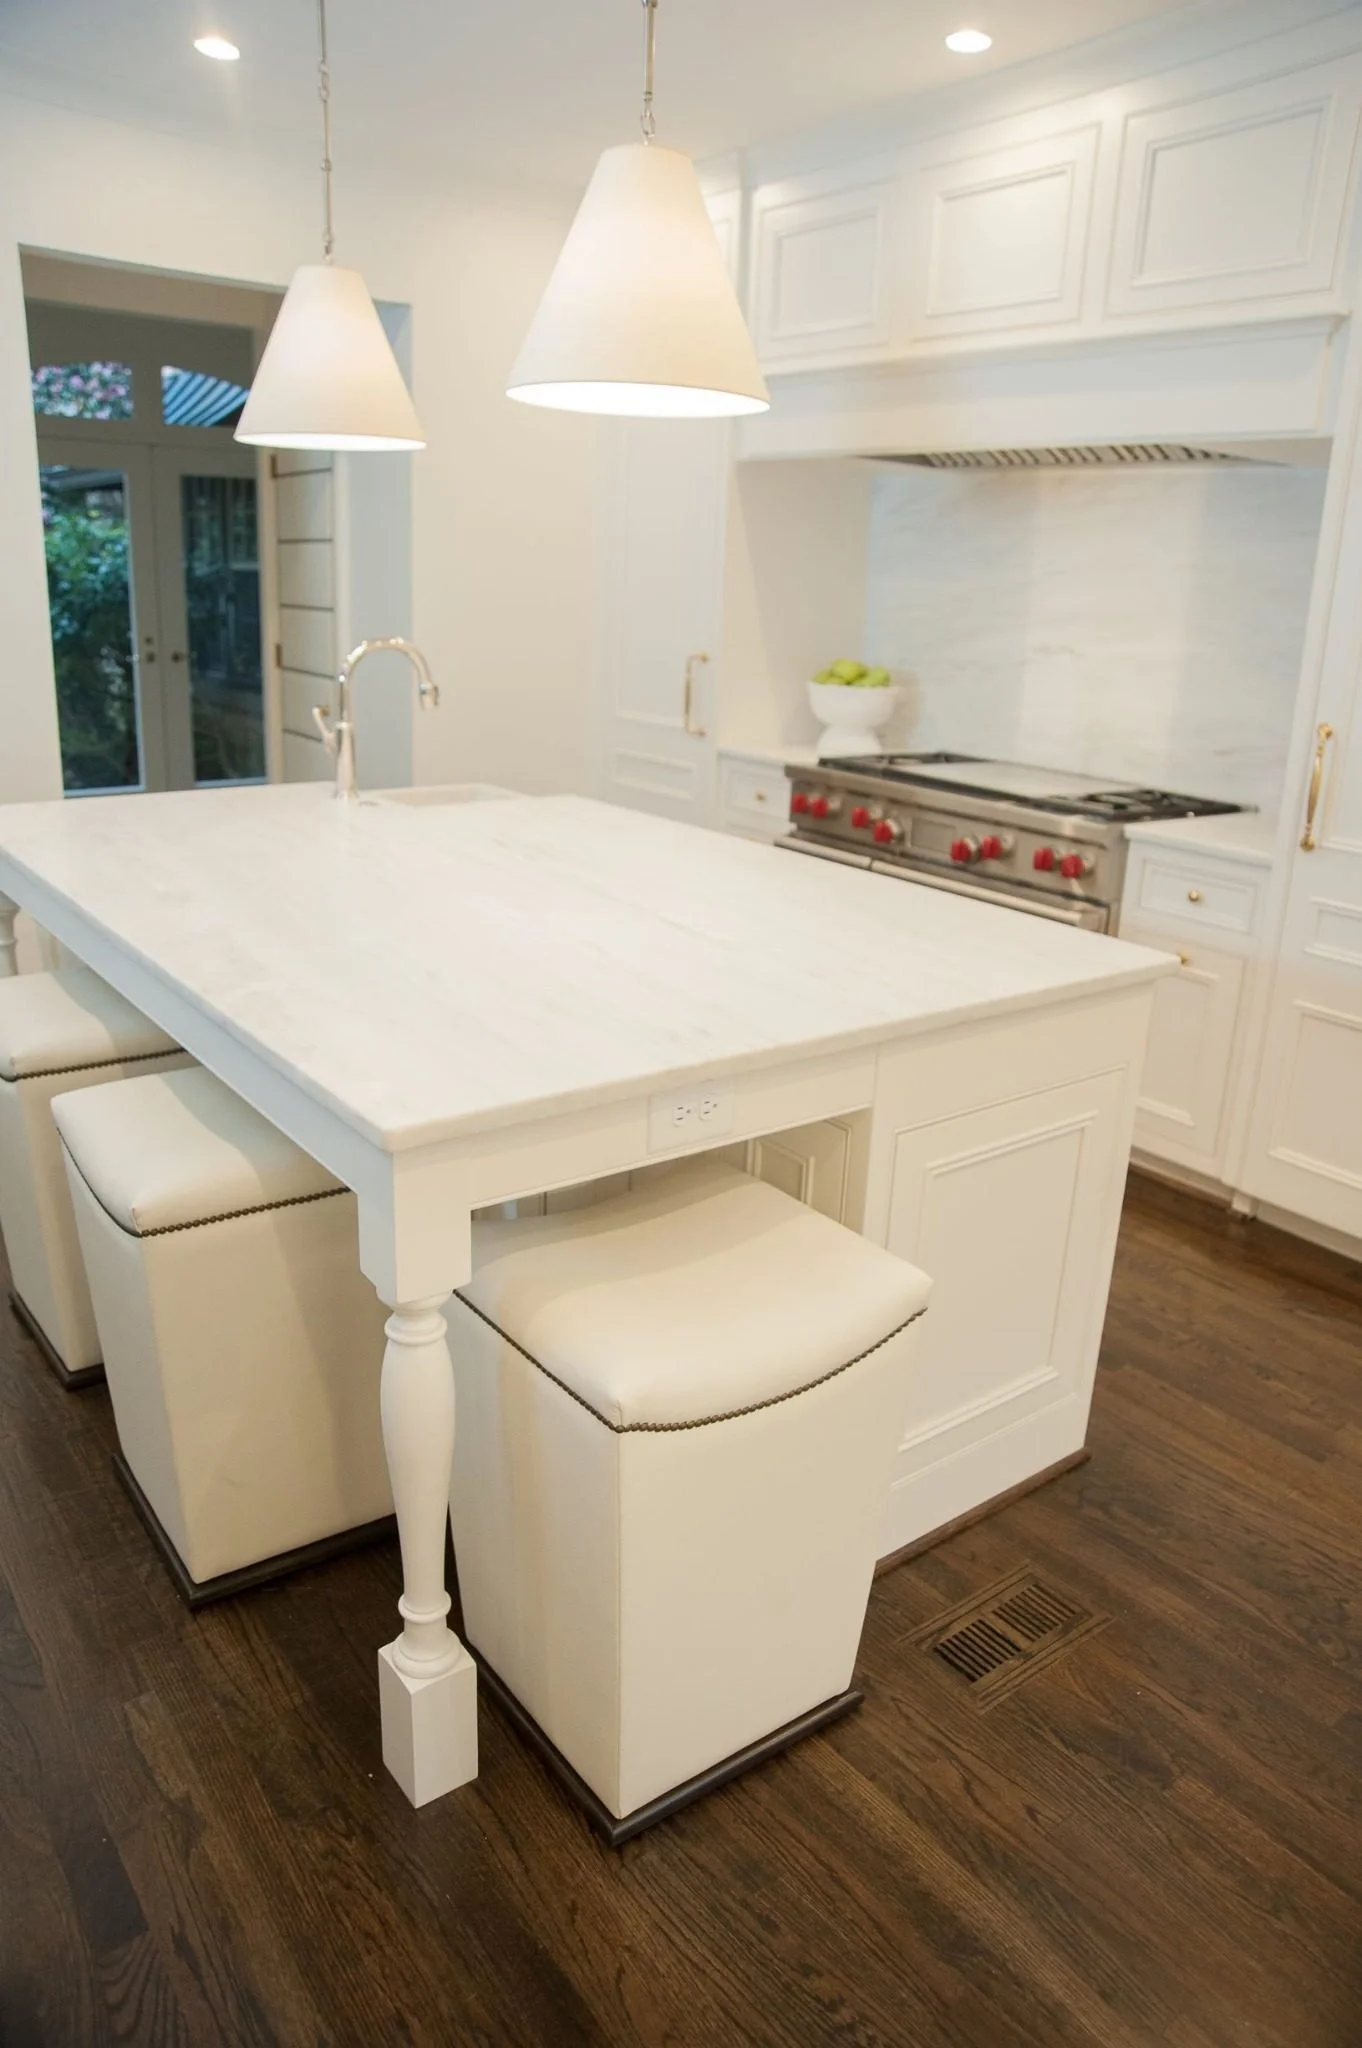
Plan Electrical Needs Early
Electrical planning isn't the most glamorous part of choosing a kitchen island, but it's an important one.
Think beyond today's appliances. Your island may need to support phones, tablets, laptops, small kitchen appliances, and other technology.
Depending on the design and applicable electrical requirements, your planning conversation may include power for:
Small countertop appliances
A microwave drawer
Beverage refrigeration
A dishwasher or disposal
Charging stations
Integrated power solutions
Island lighting
Current NKBA research also points to growing interest in smart technology and embedded wireless charging in kitchens.
Electrical requirements and allowable outlet locations should be coordinated with your kitchen designer, contractor, and licensed electrician early in the project rather than treated as an afterthought.
Consider Contrasting Kitchen Island Cabinetry
Your island doesn't have to match your perimeter kitchen cabinets.
A contrasting island can create a focal point and help a kitchen feel layered rather than overly uniform. NKBA's 2026 research found islands among the areas where designers expect homeowners to introduce statement color.
Depending on the rest of the kitchen, you might choose:
Natural wood against painted perimeter cabinetry
A soft green, blue, taupe, or charcoal island
A deeper version of the perimeter cabinet color
Furniture-style legs or decorative end panels
A different finish that complements the surrounding cabinetry
The goal isn't contrast for contrast's sake. Your island should still feel connected to the architecture, countertops, flooring, hardware, and other finishes in the room.
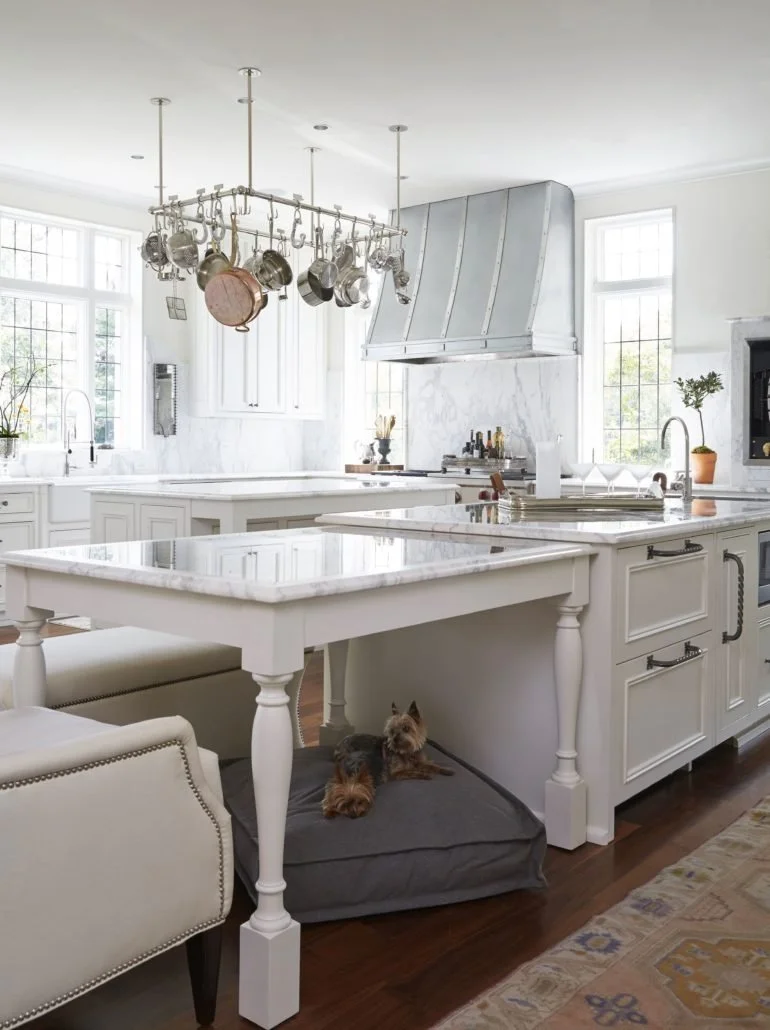
Sometimes One Traditional Island Isn't the Best Solution
Not every kitchen needs the same rectangular block of cabinetry in the center.
In a large kitchen, two islands can separate functions. One might handle food preparation, cleanup, and appliances while the other provides seating, serving, or entertaining space.
In another home, a table-style island or furniture-inspired worktable may fit the architecture better than a solid block of cabinetry. Open shelving, decorative legs, or furniture details can give the kitchen a collected look while still providing a useful work surface.
This is why the best kitchen island ideas aren't about following a formula. They're about finding the configuration that fits the room.
Frequently Asked Questions About Kitchen Islands
How big should a kitchen island be?
There's no ideal kitchen island size. The right dimensions depend on your kitchen's size and shape, aisle space, seating, appliances, storage needs, and how you plan to use the island. In many kitchens, maintaining comfortable circulation matters more than maximizing island size.
How much space should be between a kitchen island and cabinets?
NKBA planning guidance recommends a work aisle of at least 42 inches for one cook and 48 inches for multiple cooks. The appropriate spacing for your kitchen may vary depending on appliance locations, traffic patterns, accessibility considerations, and applicable requirements.
How much space does each person need at a kitchen island?
A useful NKBA planning guideline is approximately 24 inches of width per seated diner. The necessary knee space and clearance behind the seating will depend on the counter height and surrounding layout.
Is it better to put a sink in the island?
It depends on your kitchen layout and priorities. An island sink can create an efficient prep or cleanup zone and allow you to face family and guests. Keeping the sink on the perimeter, however, preserves a larger uninterrupted island surface for food preparation, serving, and entertaining.
Should a kitchen island match the cabinets?
Not necessarily. Matching cabinetry creates a seamless look, while a contrasting island can introduce color, wood, or another finish and establish a focal point. Both approaches can work beautifully when coordinated with the rest of the kitchen.
Are drawers or cabinets better in a kitchen island?
Deep drawers are particularly useful for cookware, dishes, mixing bowls, and frequently used items because their contents are easy to see and access. Cabinets can work better for taller or unusually shaped items. A custom kitchen island often incorporates both.
Can you have two kitchen islands?
Yes, if the kitchen is large enough to maintain appropriate circulation. Two islands can be useful when you want to separate food preparation and cleanup from seating, serving, or entertaining.
Design a Kitchen Island Around the Way You Live
The best kitchen island isn't necessarily the biggest or most elaborate. It's the one that makes your kitchen easier and more enjoyable to use.
At Toulmin Kitchen & Bath, we help homeowners create thoughtful kitchen designs and custom cabinetry in Birmingham, AL, including Mountain Brook, Homewood, Vestavia Hills, and surrounding communities. From determining the right island proportions to planning cabinetry, storage, seating, countertops, lighting, and finishes, our design team can help you make each decision as part of a cohesive kitchen design.
If you're considering new kitchen cabinets in Birmingham or planning a complete kitchen remodel, we can help you design a custom island around your home, your style, and the way your family uses the kitchen.
Call us at (205) 579-8392 or schedule an appointment online.
More Kitchen Design Ideas You’ll Love!