Spanish Revival Kitchen Remodel in Tuscaloosa
Before & After: A Modern Spanish Revival Kitchen Remodel
Few projects are as rewarding as transforming a dated space into a beautiful, functional kitchen that perfectly fits a family's lifestyle. When a young couple approached Toulmin Kitchen & Bath to help redesign the heart of their 1940s Spanish Revival home in downtown Tuscaloosa, we couldn't wait to get started.
The homeowners handled the demolition and construction, while our design team created a kitchen that honors the home's original architecture while maximizing functionality for modern living. Here's a closer look at this stunning kitchen remodeling project.
The Goal: Preserve Character While Improving Function
Located in a charming 1,776-square-foot Spanish-style stucco home built in the early 1940s, this kitchen renovation required thoughtful planning.
The homeowners wanted to:
Preserve the home's Spanish Revival character
Maximize storage in a smaller footprint
Improve traffic flow
Create a brighter, more open kitchen
Add durable, low-maintenance materials for a growing family
Every design decision—from the cabinetry to the backsplash and hardware—was selected to complement the home's original architectural style while creating a fresh, timeless look.
The Design: Bright, Functional, and Timeless
The original kitchen featured:
Dark wood paneling
Green linoleum flooring
Formica countertops
Limited storage
Poor traffic flow
Our design goal was to make the kitchen feel larger, brighter, and more inviting without sacrificing the home's unique character.

Frameless European Cabinetry
Rather than choosing an all-white kitchen, the homeowners preferred warm, natural wood tones.



We selected frameless European-style cabinetry featuring Thermally Fused Laminate (TFL) doors in Natural Elm.
Benefits of this cabinetry include:
Durable, scratch-resistant finish
Moisture and heat resistance
Easy maintenance
Clean, modern appearance
Warm wood texture that complements Spanish Revival architecture
The natural wood cabinetry adds warmth while maintaining a clean, contemporary aesthetic.
A Statement Backsplash


One of the kitchen's defining features is the vertically installed Daltile Glazed Subway Tile in "Elixir."
Running from the countertop to the ceiling behind the range, the backsplash:
Draws the eye upward
Makes the room appear taller
Creates a dramatic focal point
Honors the home's historic style with its handcrafted appearance
Floating wood shelves balance the range wall while providing attractive display space for everyday glassware and décor.
The backsplash pairs beautifully with the durable Daltile Quartz countertop in "Niagara," providing both elegance and low-maintenance performance.
Matte Black Hardware & GE Café Appliances
To create contrast against the light cabinetry and walls, we incorporated matte black accents throughout the kitchen.
Highlights include:
Matte black Delta Trinsic faucet
Hardware Resources tab pulls
Stainless steel GE Café appliances
Contemporary vent hood
Minimalist hardware that complements the European cabinetry
These finishes create visual interest while maintaining a clean, modern look.
Original Heart Pine Flooring
One of the biggest surprises during demolition was discovering that the original heart pine floors could be saved.
The homeowners carefully sanded and refinished the flooring themselves, preserving an important piece of the home's history while adding warmth and authenticity to the new kitchen.
Sometimes the best design elements are already hiding beneath years of renovations.
Every Detail Matters
At Toulmin Kitchen & Bath, great kitchen design is about much more than beautiful finishes.
We carefully plan:

Spice storage near the cooking area
Convenient cleaning supply storage
Appliance placement
Traffic flow
Everyday functionality
Long-term durability
Every cabinet, drawer, and workspace is designed to make daily life easier.
Designing a More Functional Layout
Although the home's footprint remained relatively compact, we found creative ways to improve the layout.
One of the biggest changes was expanding the kitchen into a former hallway closet.
This allowed us to create:

A dedicated refrigerator niche
Microwave storage
Additional pantry space
Improved cabinet layout
Better traffic flow throughout the kitchen
Moving the refrigerator out of the main walkway immediately made the kitchen feel larger and more efficient.
Designed for Family Living
Every family uses their kitchen differently.
During the design process, we always ask homeowners:
How do you cook?
Where do you gather?
What frustrations do you have with your current kitchen?
What would make daily life easier?
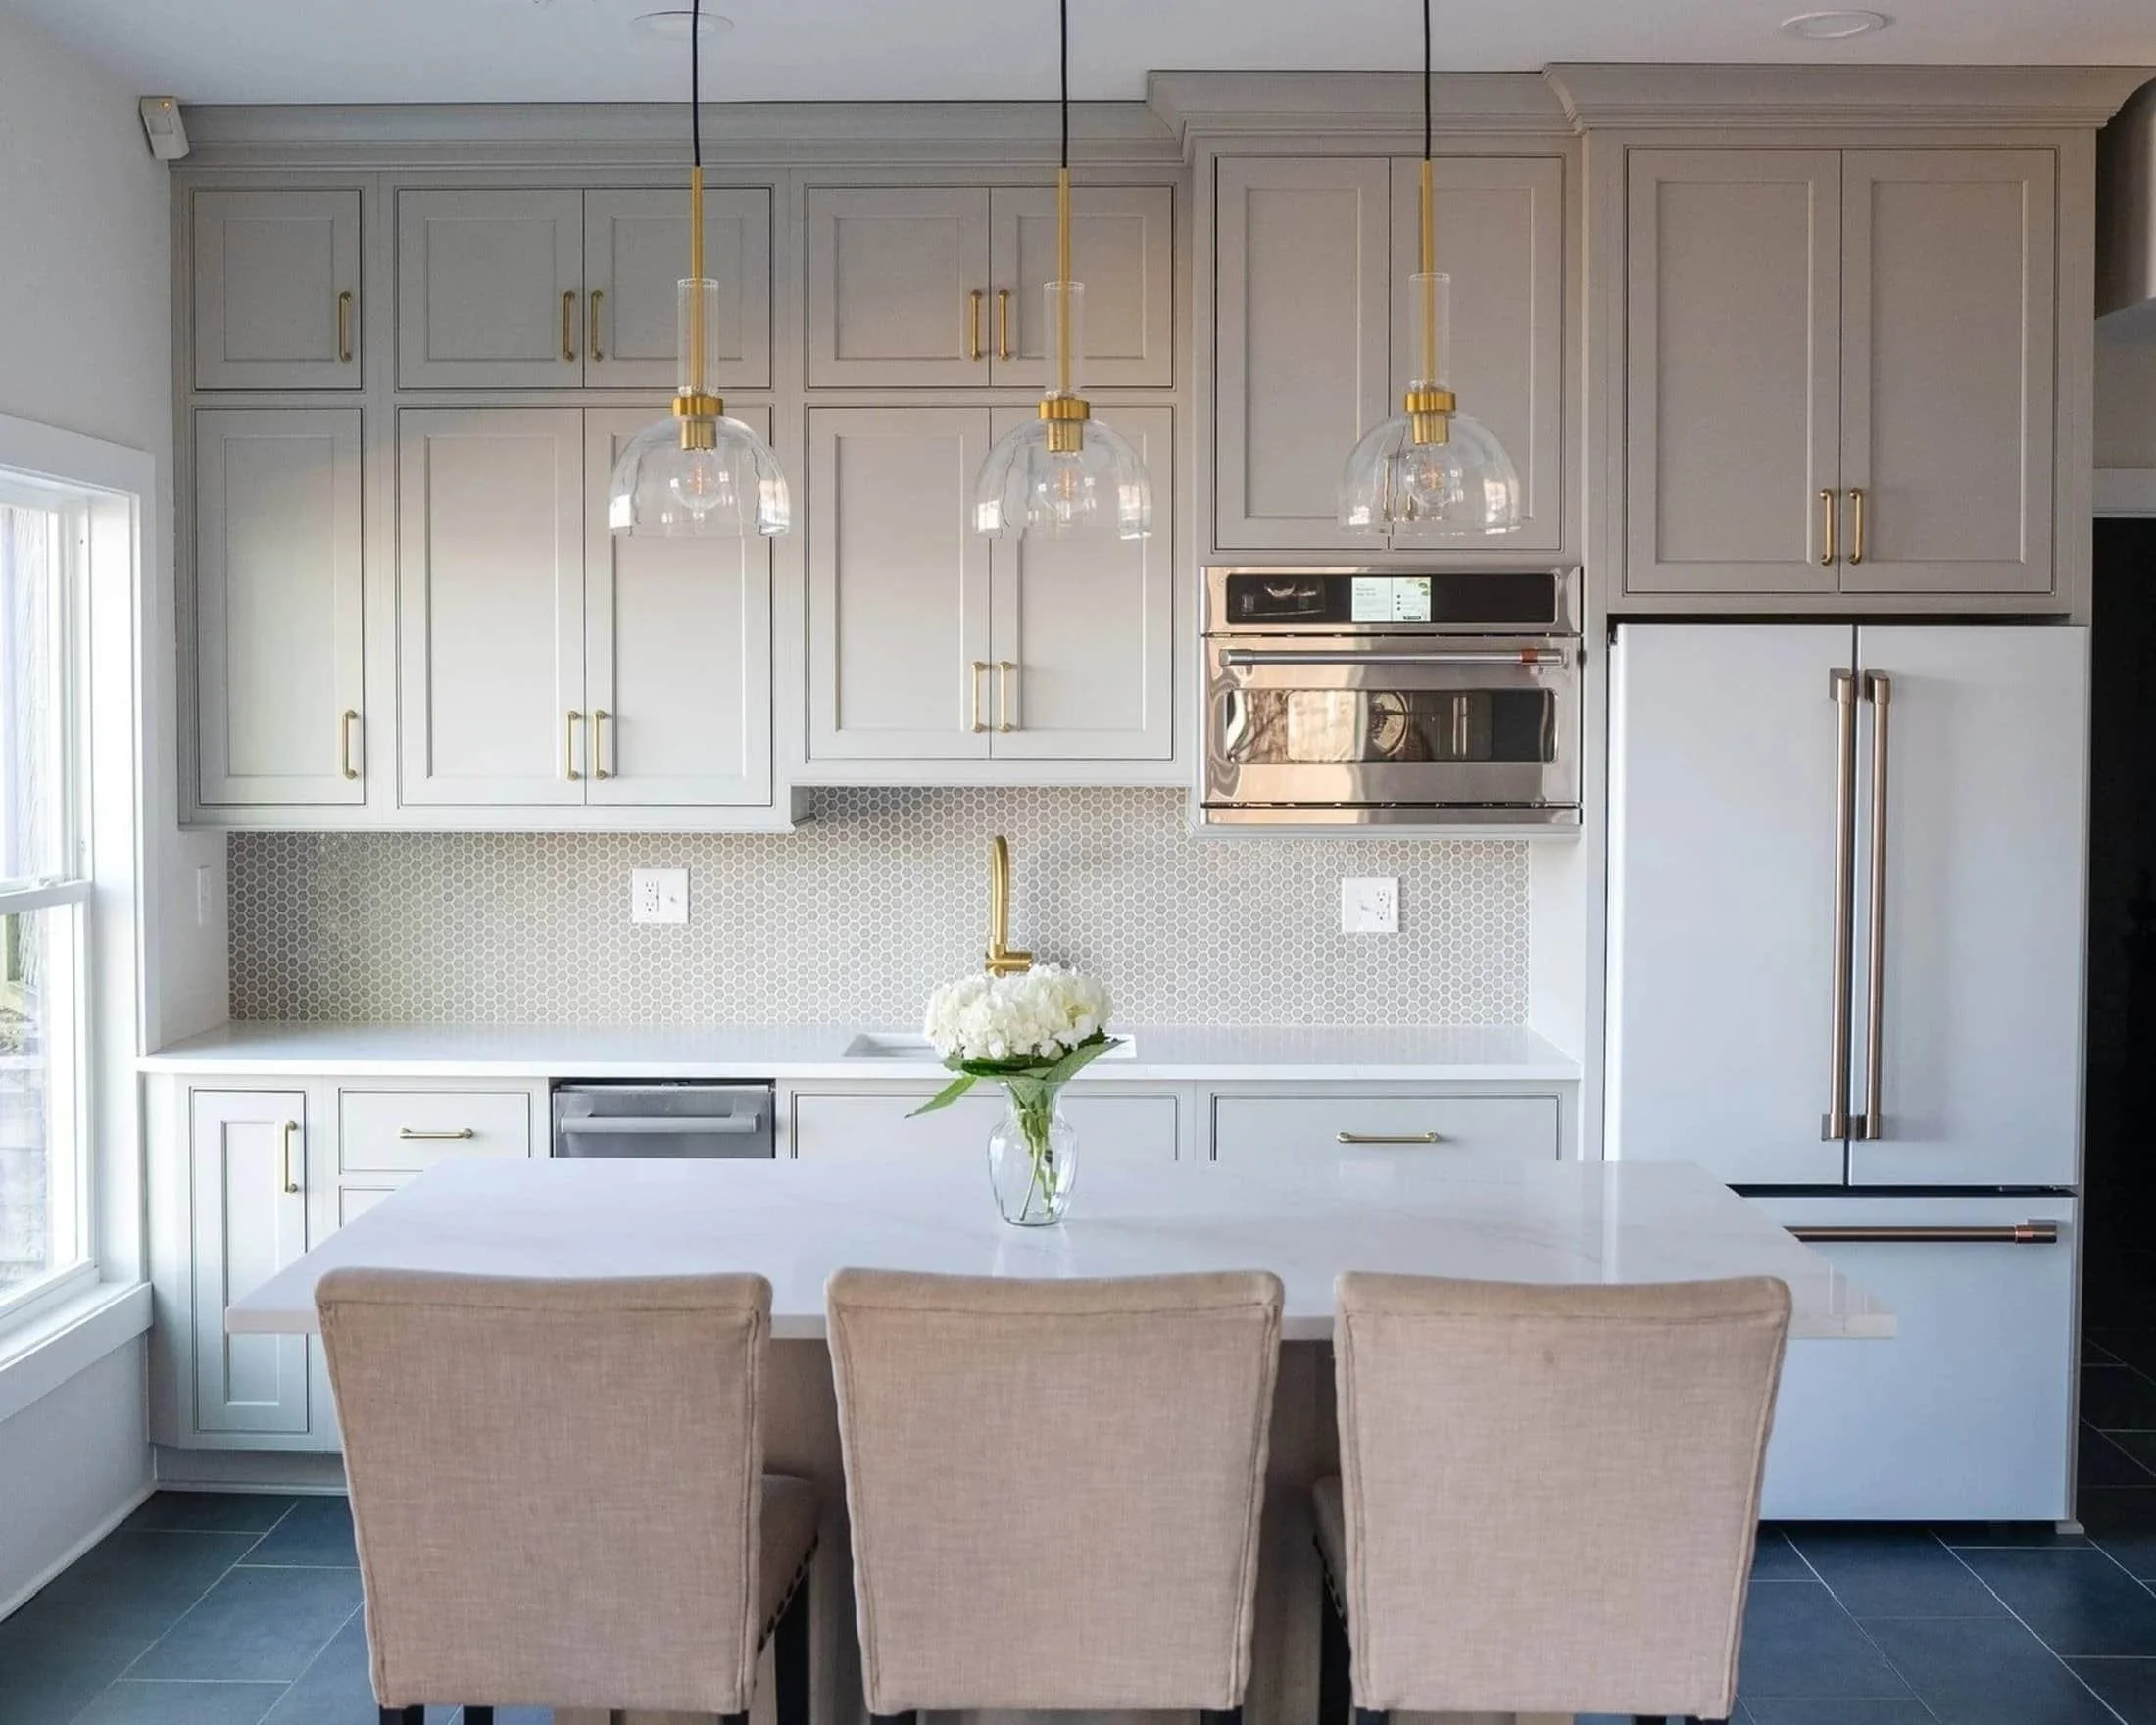
For this family, replacing the former breakfast area with peninsula seating created a more versatile space for meals, homework, entertaining, and everyday family life.
Smart Cabinet Storage Solutions
Maximizing every inch of storage was essential.
Custom cabinetry features include:
Pull-out spice storage

Drawer-within-a-drawer organization
Tall pantry cabinets
Hidden broom storage

Laundry room cabinetry
Built-in desk area
Counter space above the washer and dryer
These thoughtful details help the kitchen stay organized while maintaining its sleek, uncluttered appearance.
Frequently Asked Questions
What is a Spanish Revival kitchen?
Spanish Revival kitchens feature warm, natural materials, handcrafted details, textured finishes, decorative tile, and timeless architectural elements that celebrate the home's historic character.
Why choose frameless European cabinets?
Frameless cabinets provide increased storage, clean lines, full-access interiors, and a contemporary appearance that works beautifully in both modern and transitional kitchens.
Is quartz a good countertop for busy families?
Yes. Quartz countertops are nonporous, highly durable, stain-resistant, and require very little maintenance, making them ideal for active households.
Can an older kitchen be made more functional without expanding the home?
Absolutely. Creative layouts, custom cabinetry, and thoughtful storage solutions can dramatically improve functionality even within an existing footprint.
Let Toulmin Kitchen & Bath Bring Your Vision to Life
Whether you're restoring a historic home, updating a traditional kitchen, or planning a complete custom kitchen remodel, the experienced designers at Toulmin Kitchen & Bath can help. We proudly serve homeowners throughout Tuscaloosa, Birmingham, Northport, and surrounding West Alabama communities with custom cabinetry, kitchen remodeling, bathroom remodeling, and personalized interior design solutions that blend beauty with everyday functionality.
Call us at (205) 579-8392 or schedule an appointment online.